
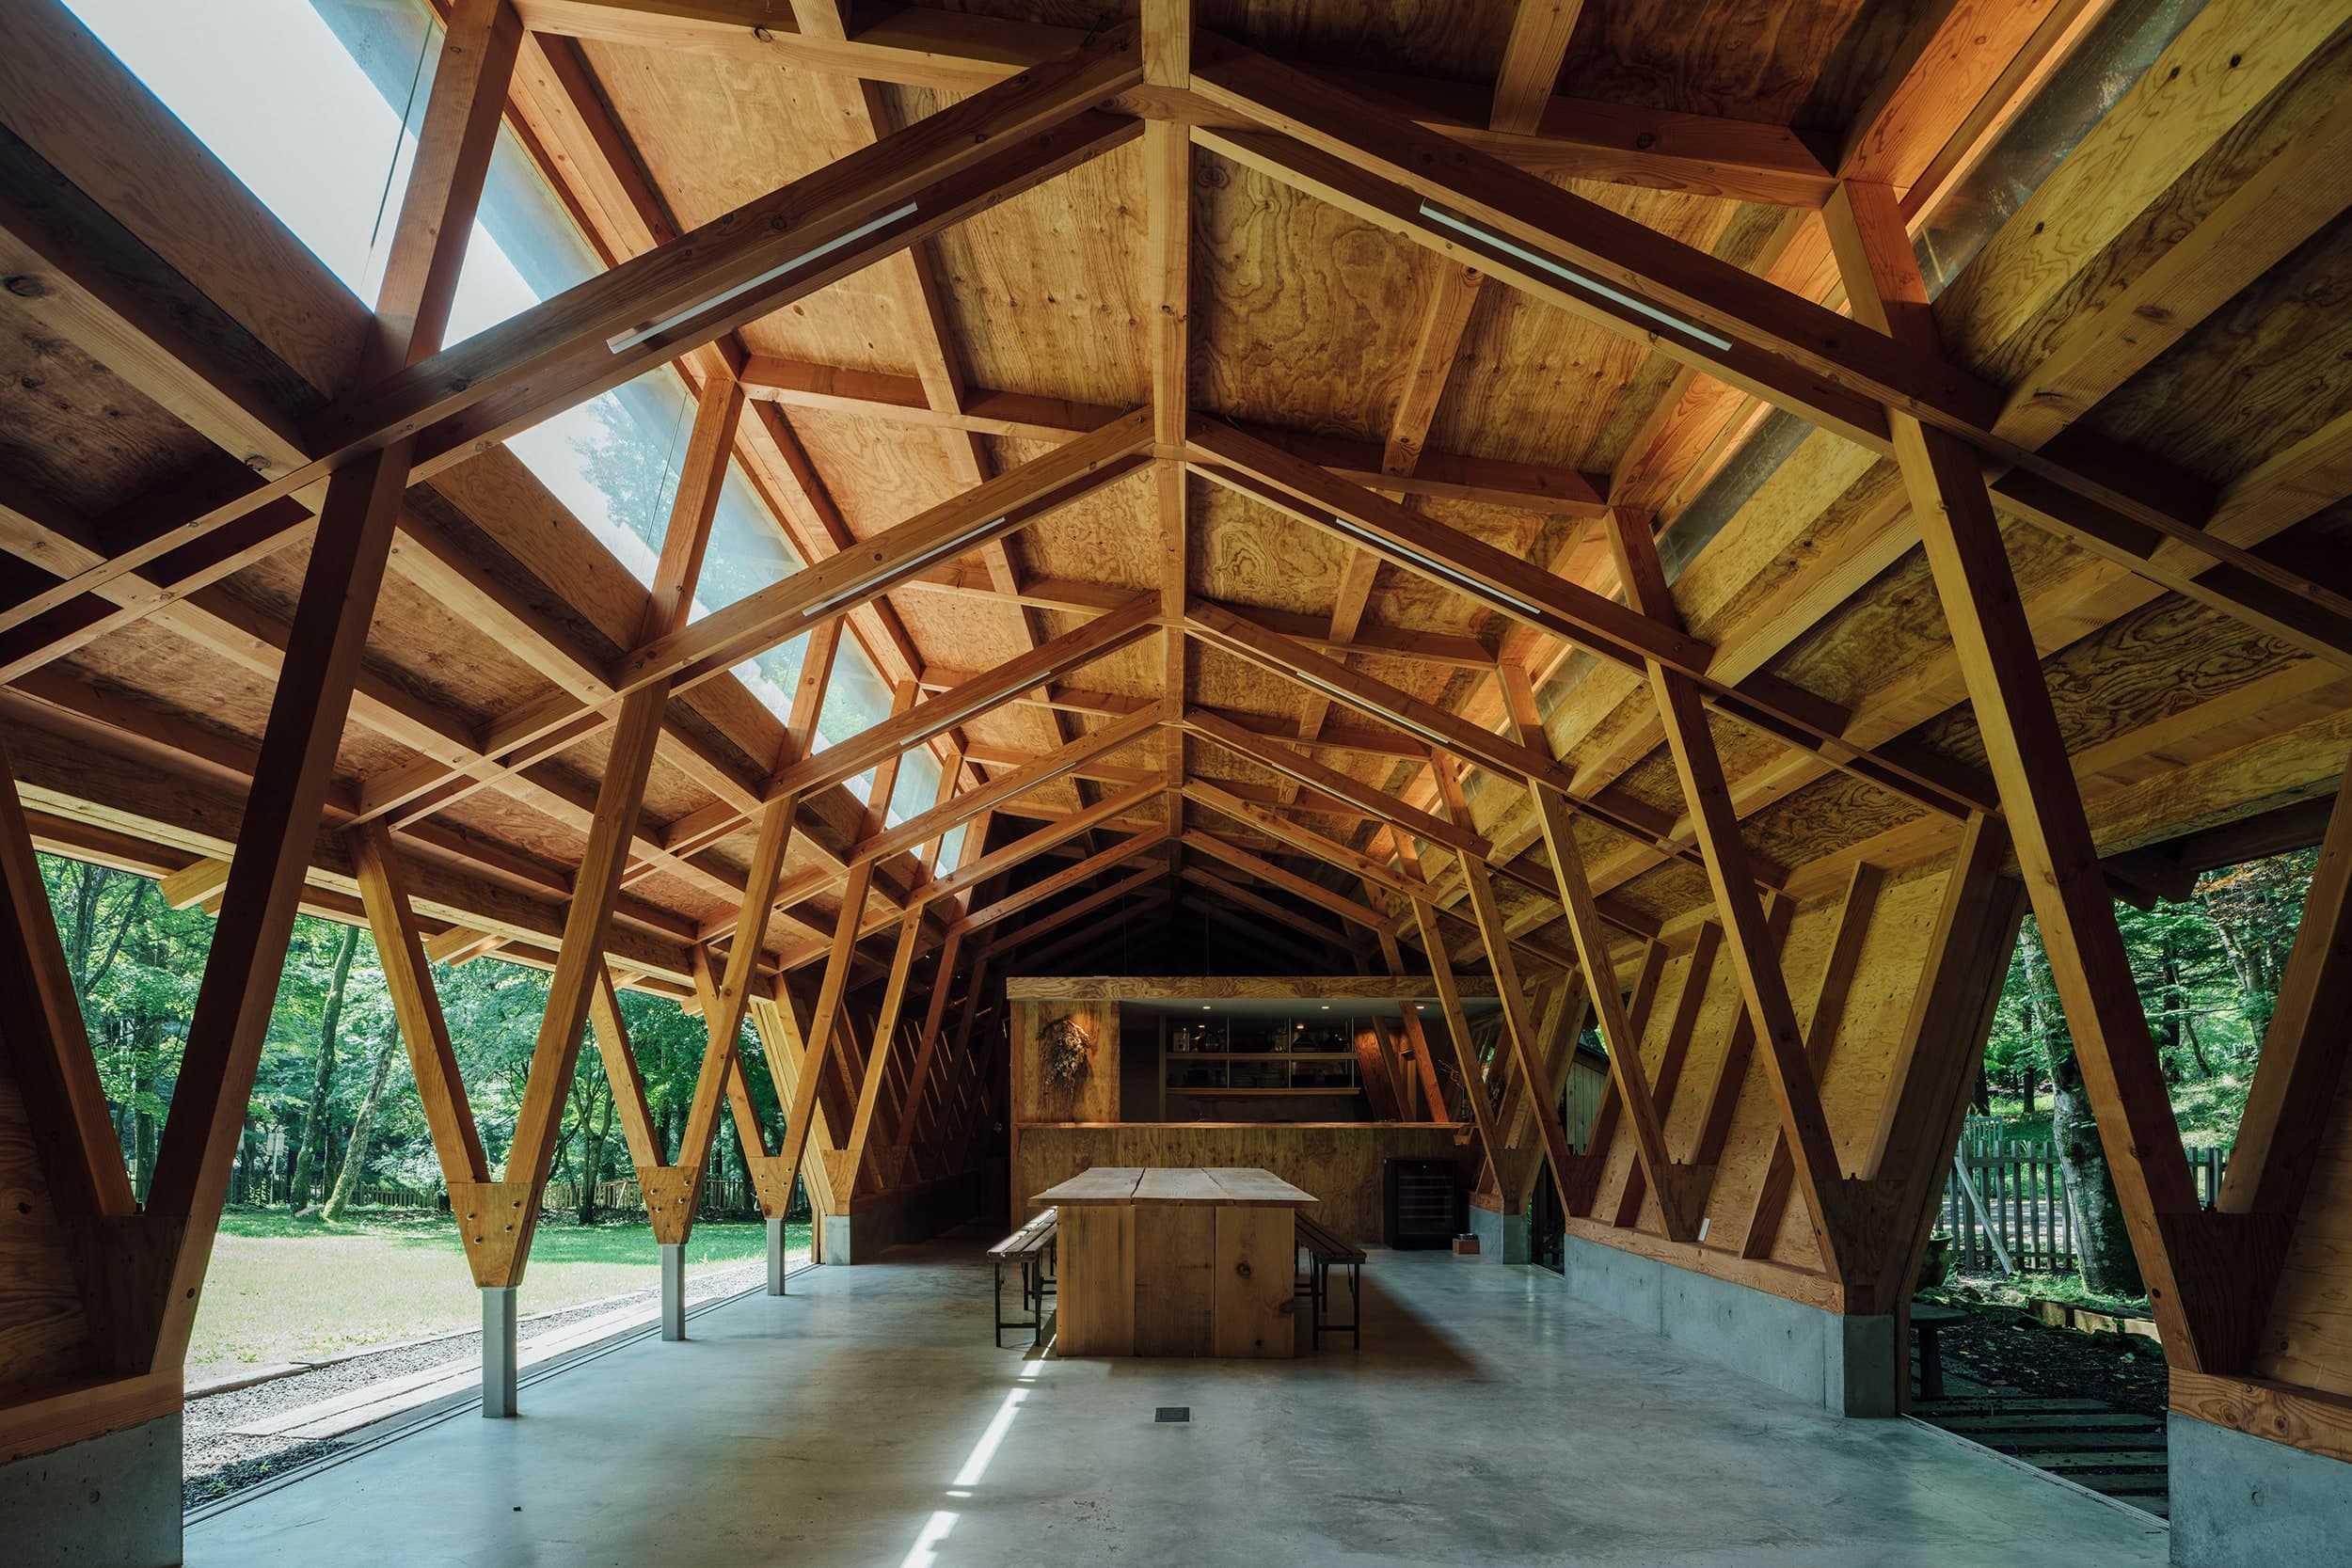
Three Roofs Timber Hall is a forest-embedded architectural pavilion located in Karuizawa, Japan, conceived as both a hospitality lounge and a flexible communal space. Designed by OOTT, the project represents the culmination of nearly a decade-long collaboration between client and builder, evolving gradually alongside its natural surroundings.
The architecture is defined by a refined timber assembly system rooted in Japanese construction traditions. Standardized timber members form a clear structural rhythm, while handcrafted elements introduce subtle variation and depth. The triple-layered roof composition allows soft daylight to filter into the interior, creating a calm and luminous atmosphere that enhances the sensory connection to the surrounding forest.
Functionally, the hall accommodates multiple uses, from a guest lounge and café to a sheltered dog training space, adapting fluidly to seasonal and environmental conditions. Large openings dissolve boundaries between inside and outside, extending the spatial experience into the landscape.
Through its restrained material palette, precise craftsmanship, and deep integration with nature, the project exemplifies a contemporary interpretation of Japanese architectural philosophy, where simplicity, flexibility, and environmental harmony define the spatial experience.