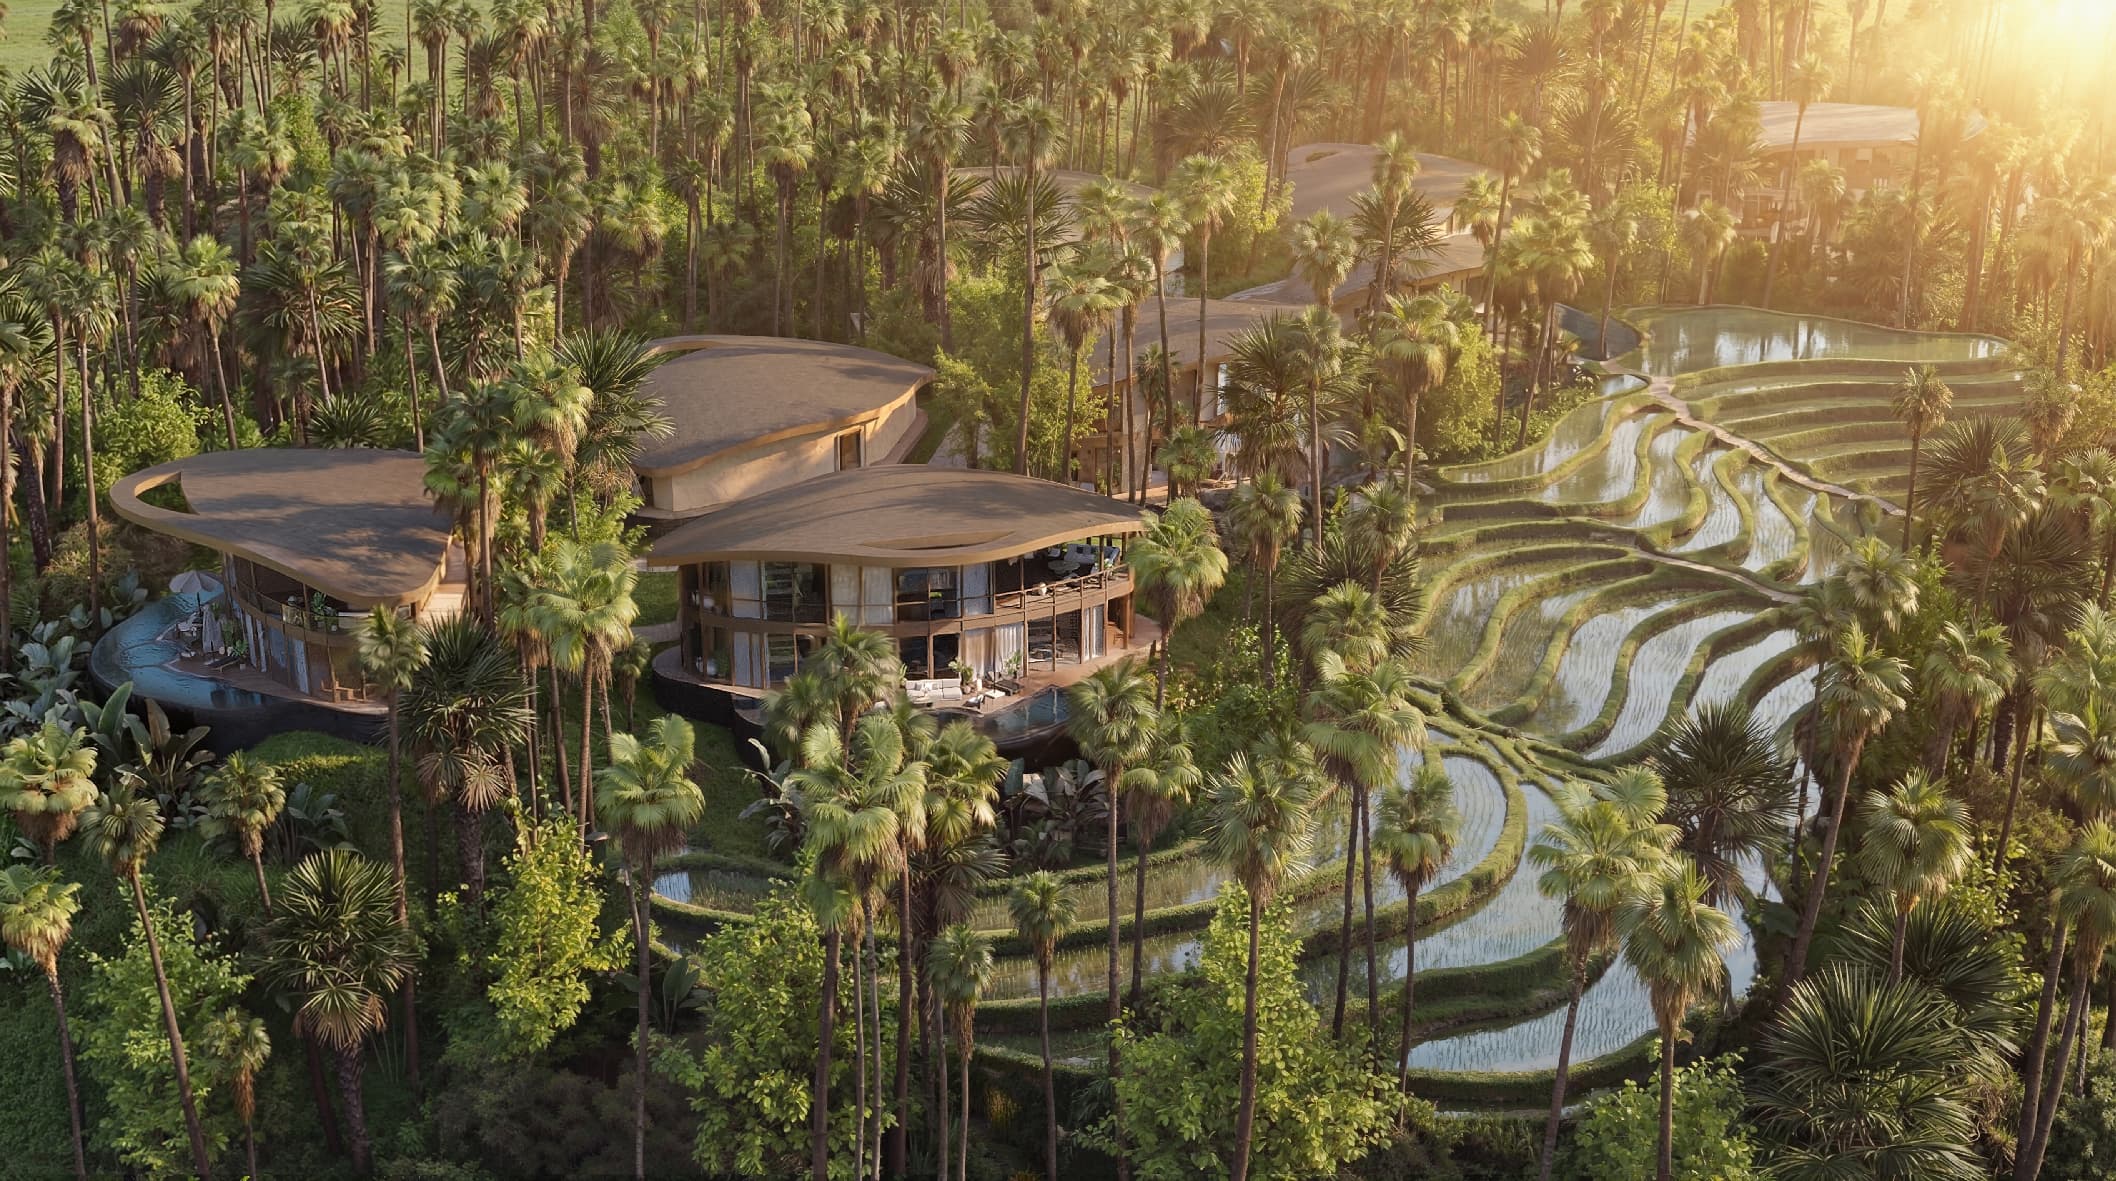
Pejeng Ubud is conceived as a contemplative residential retreat where architecture mediates between human experience, landscape, and the infinite. Located on a narrow plateau within Bali’s sacred Pejeng area, the project integrates seven private villas and a central public building into the natural terrain, following the contours of the slope and dissolving into the surrounding rice fields and tropical vegetation.
The architectural language is defined by soft, oval geometries that create a sense of enclosure, calm, and protection. This intimacy is contrasted by a defining spatial gesture - a circular “lunar” opening in the roof, framing the sky and transforming architecture into an experience of light, void, and contemplation.
Rather than replicating traditional Balinese forms, the project reinterprets them through contemporary ecological design. Organic lines, tactile materials, and locally sourced stone and timber establish a culturally grounded yet modern identity. Passive climatic strategies are embedded into the building form, reducing solar gain and enhancing natural ventilation.
Positioned as a premium villa complex, the project prioritizes privacy, silence, and emotional well-being. It creates a holistic environment where architecture, nature, and human presence exist in balance, offering a refined model for experiential, landscape-integrated living.