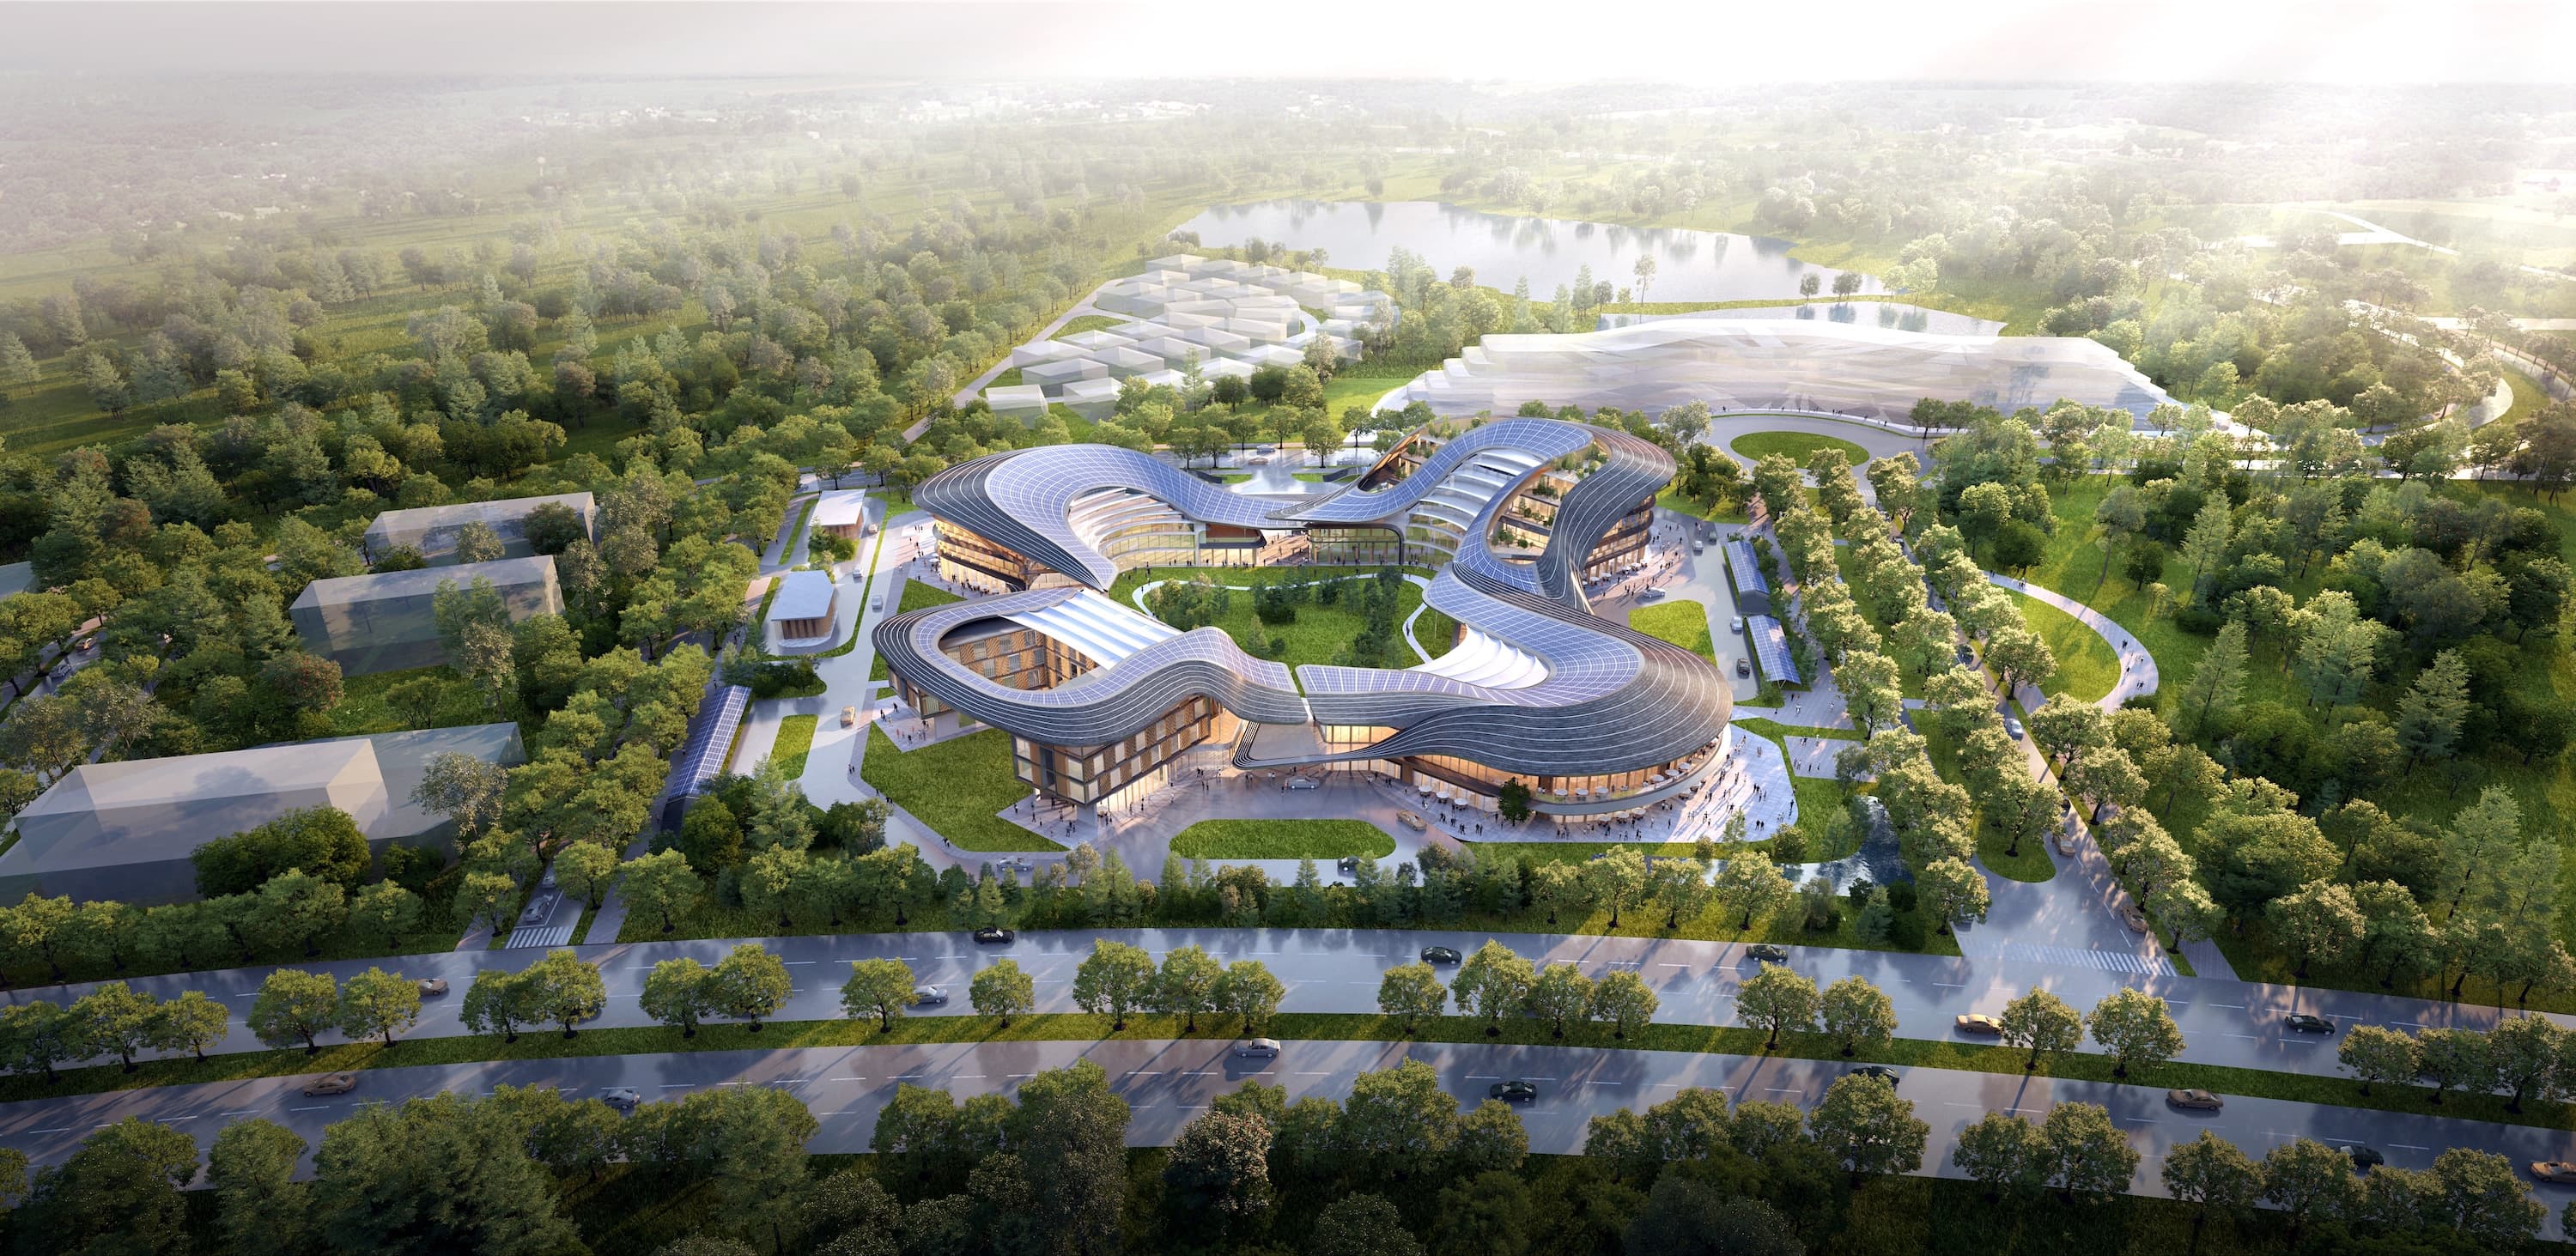
NEXUS by Synthesis Ark redefines tropical mixed-use development through a distributed, climate-responsive planning model. Instead of a singular high-density mass, the project is conceived as a network of interdependent “islas” - hotel, office, startup hub, and retail village - operating as a horizontally integrated ecosystem.
At the core, a central courtyard functions as both climatic regulator and social condenser, reinterpreting the Thai courtyard typology at an urban scale. This spatial strategy enhances natural ventilation, orientation, and cross-program interaction. A continuous environmental canopy and layered terraces provide 100% shaded pedestrian connectivity, ensuring usability under tropical conditions.
With controlled building coverage (29.7%) and a high landscape ratio (36.5%), NEXUS prioritizes spatial porosity, microclimatic cooling, and environmental performance. Program distribution is strategically calibrated to balance occupancy cycles, supporting economic resilience beyond tourism dependency.
By embedding climate intelligence, cultural spatial logic, and programmatic diversity into a unified system, NEXUS establishes a scalable prototype for next-generation mixed-use developments in tropical cities - where performance, adaptability, and user experience are intrinsically aligned.