Arc 'V' House is a two-generation residence shaped by a deep engagement with site memory and familial continuity. Located adjacent to a historic hill containing 1,600-year-old burial mounds and remnants of a Sengoku-period castle, the project translates this layered temporal context into a spatial framework for contemporary living.
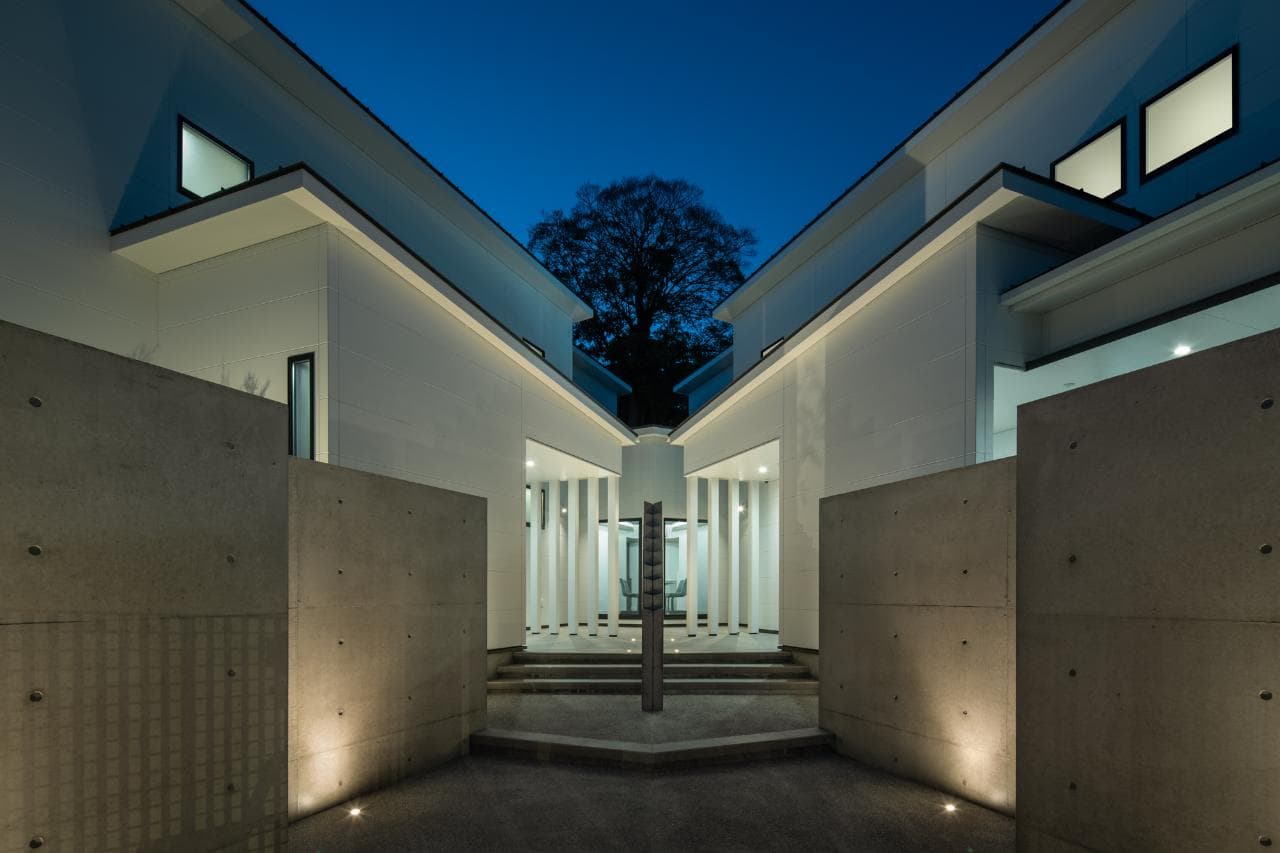
The architecture is defined by a symmetrical V-shaped configuration, forming two independent wings for parent and child households. This geometry establishes a strong visual axis directed toward the historic landscape, transforming the house into an instrument of orientation and cultural dialogue. At the same time, it resolves the inherent tension of multi-generational living, balancing privacy with connection.
A central void, created by the opening of the two wings, operates as both courtyard and shared threshold. It allows each household to maintain autonomy while enabling subtle visual and spatial linkage, reinforced by a shared family room at the intersection point.
Material contrast further articulates the concept: a grounded base of concrete and dark metal evokes historical weight, while cantilevered white volumes suggest lightness and modern life. The result is a residence that integrates history, geometry, and social function into a cohesive architectural narrative.