The Terraces at Dao redefines warehouse design by blending contemporary Philippine identity with a sinuous structure inspired by the Banaue Rice Terraces. These architectural curves serve a dual purpose, celebrating local heritage while optimizing natural light and ventilation to enhance the building's sustainability. By fostering a lively environment of color and movement, the project has successfully transformed into a vibrant economic hub that inspires surrounding community growth.
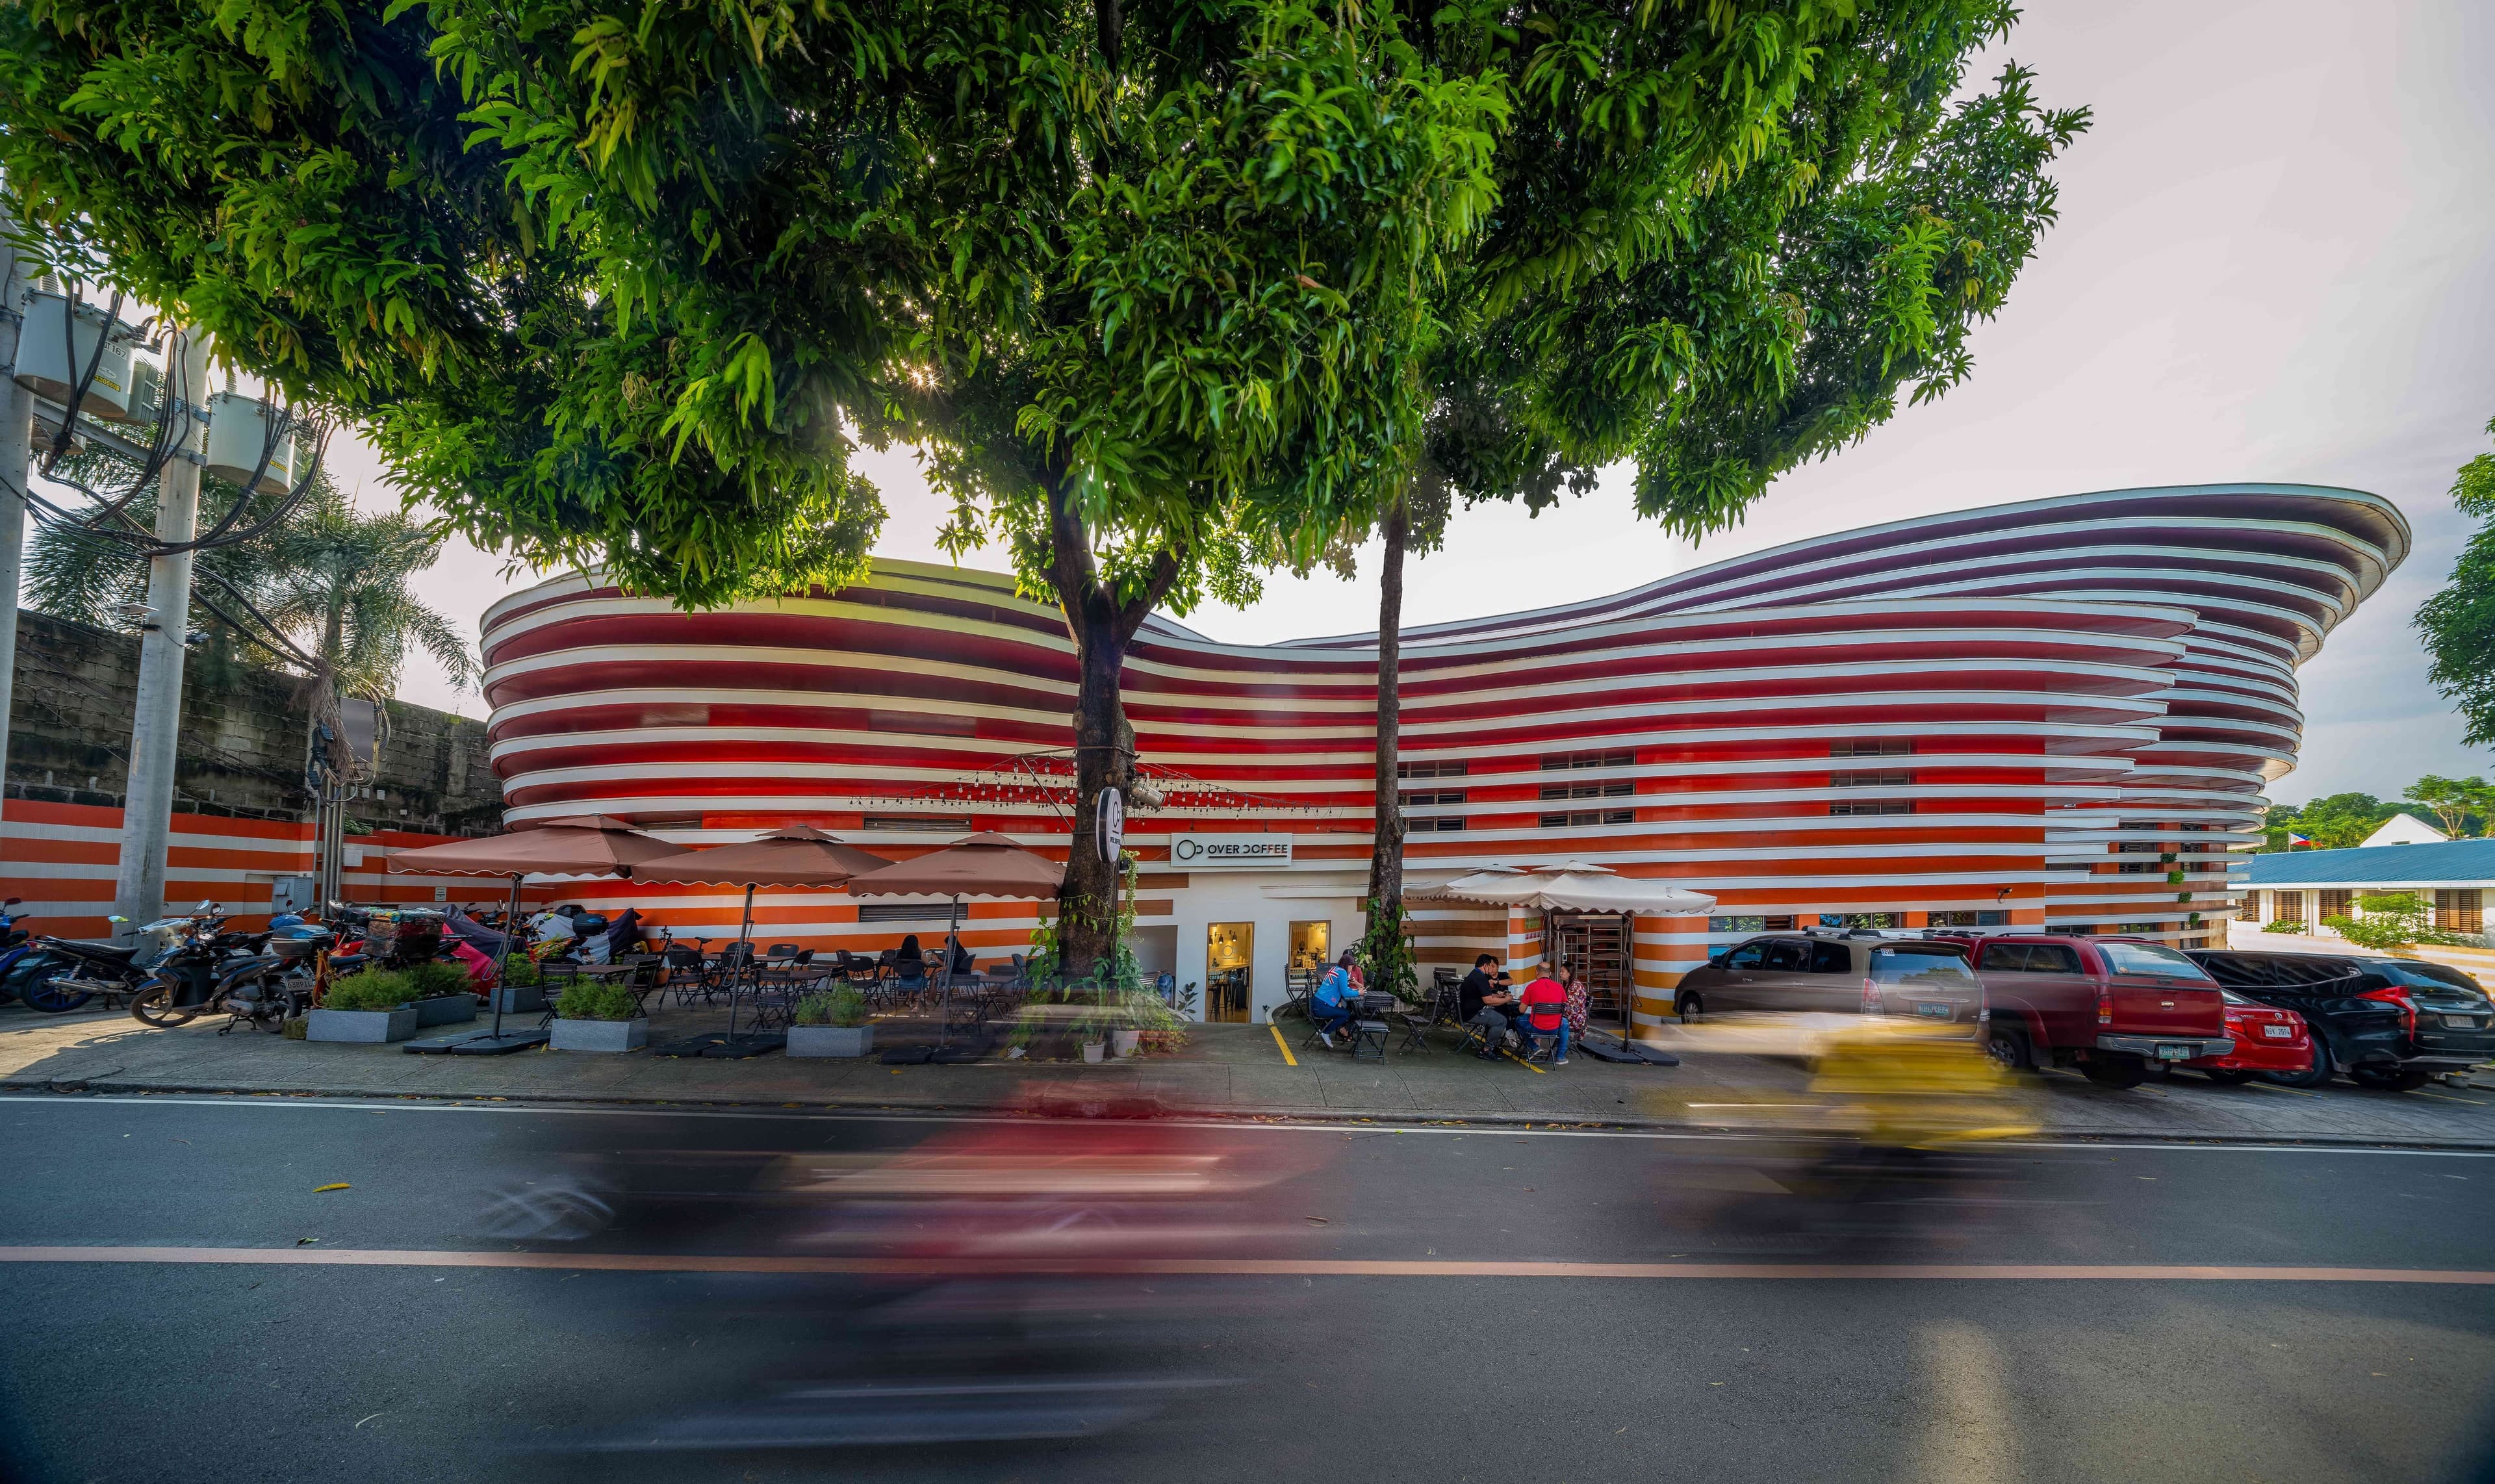
The Terraces at Dao is an uplifting gesture that captures the spirit of contemporary Philippine architecture. Designed by Barchan + Architecture, this 4,600-square-meter facility breaks away from conventional warehouse design, weaving together form, function, and culture into one seamless, lively environment. Every curve and color choice is considered to echo the identity of Lightscape, its primary tenant, while also reflecting the vibrancy and optimism of local traditions.
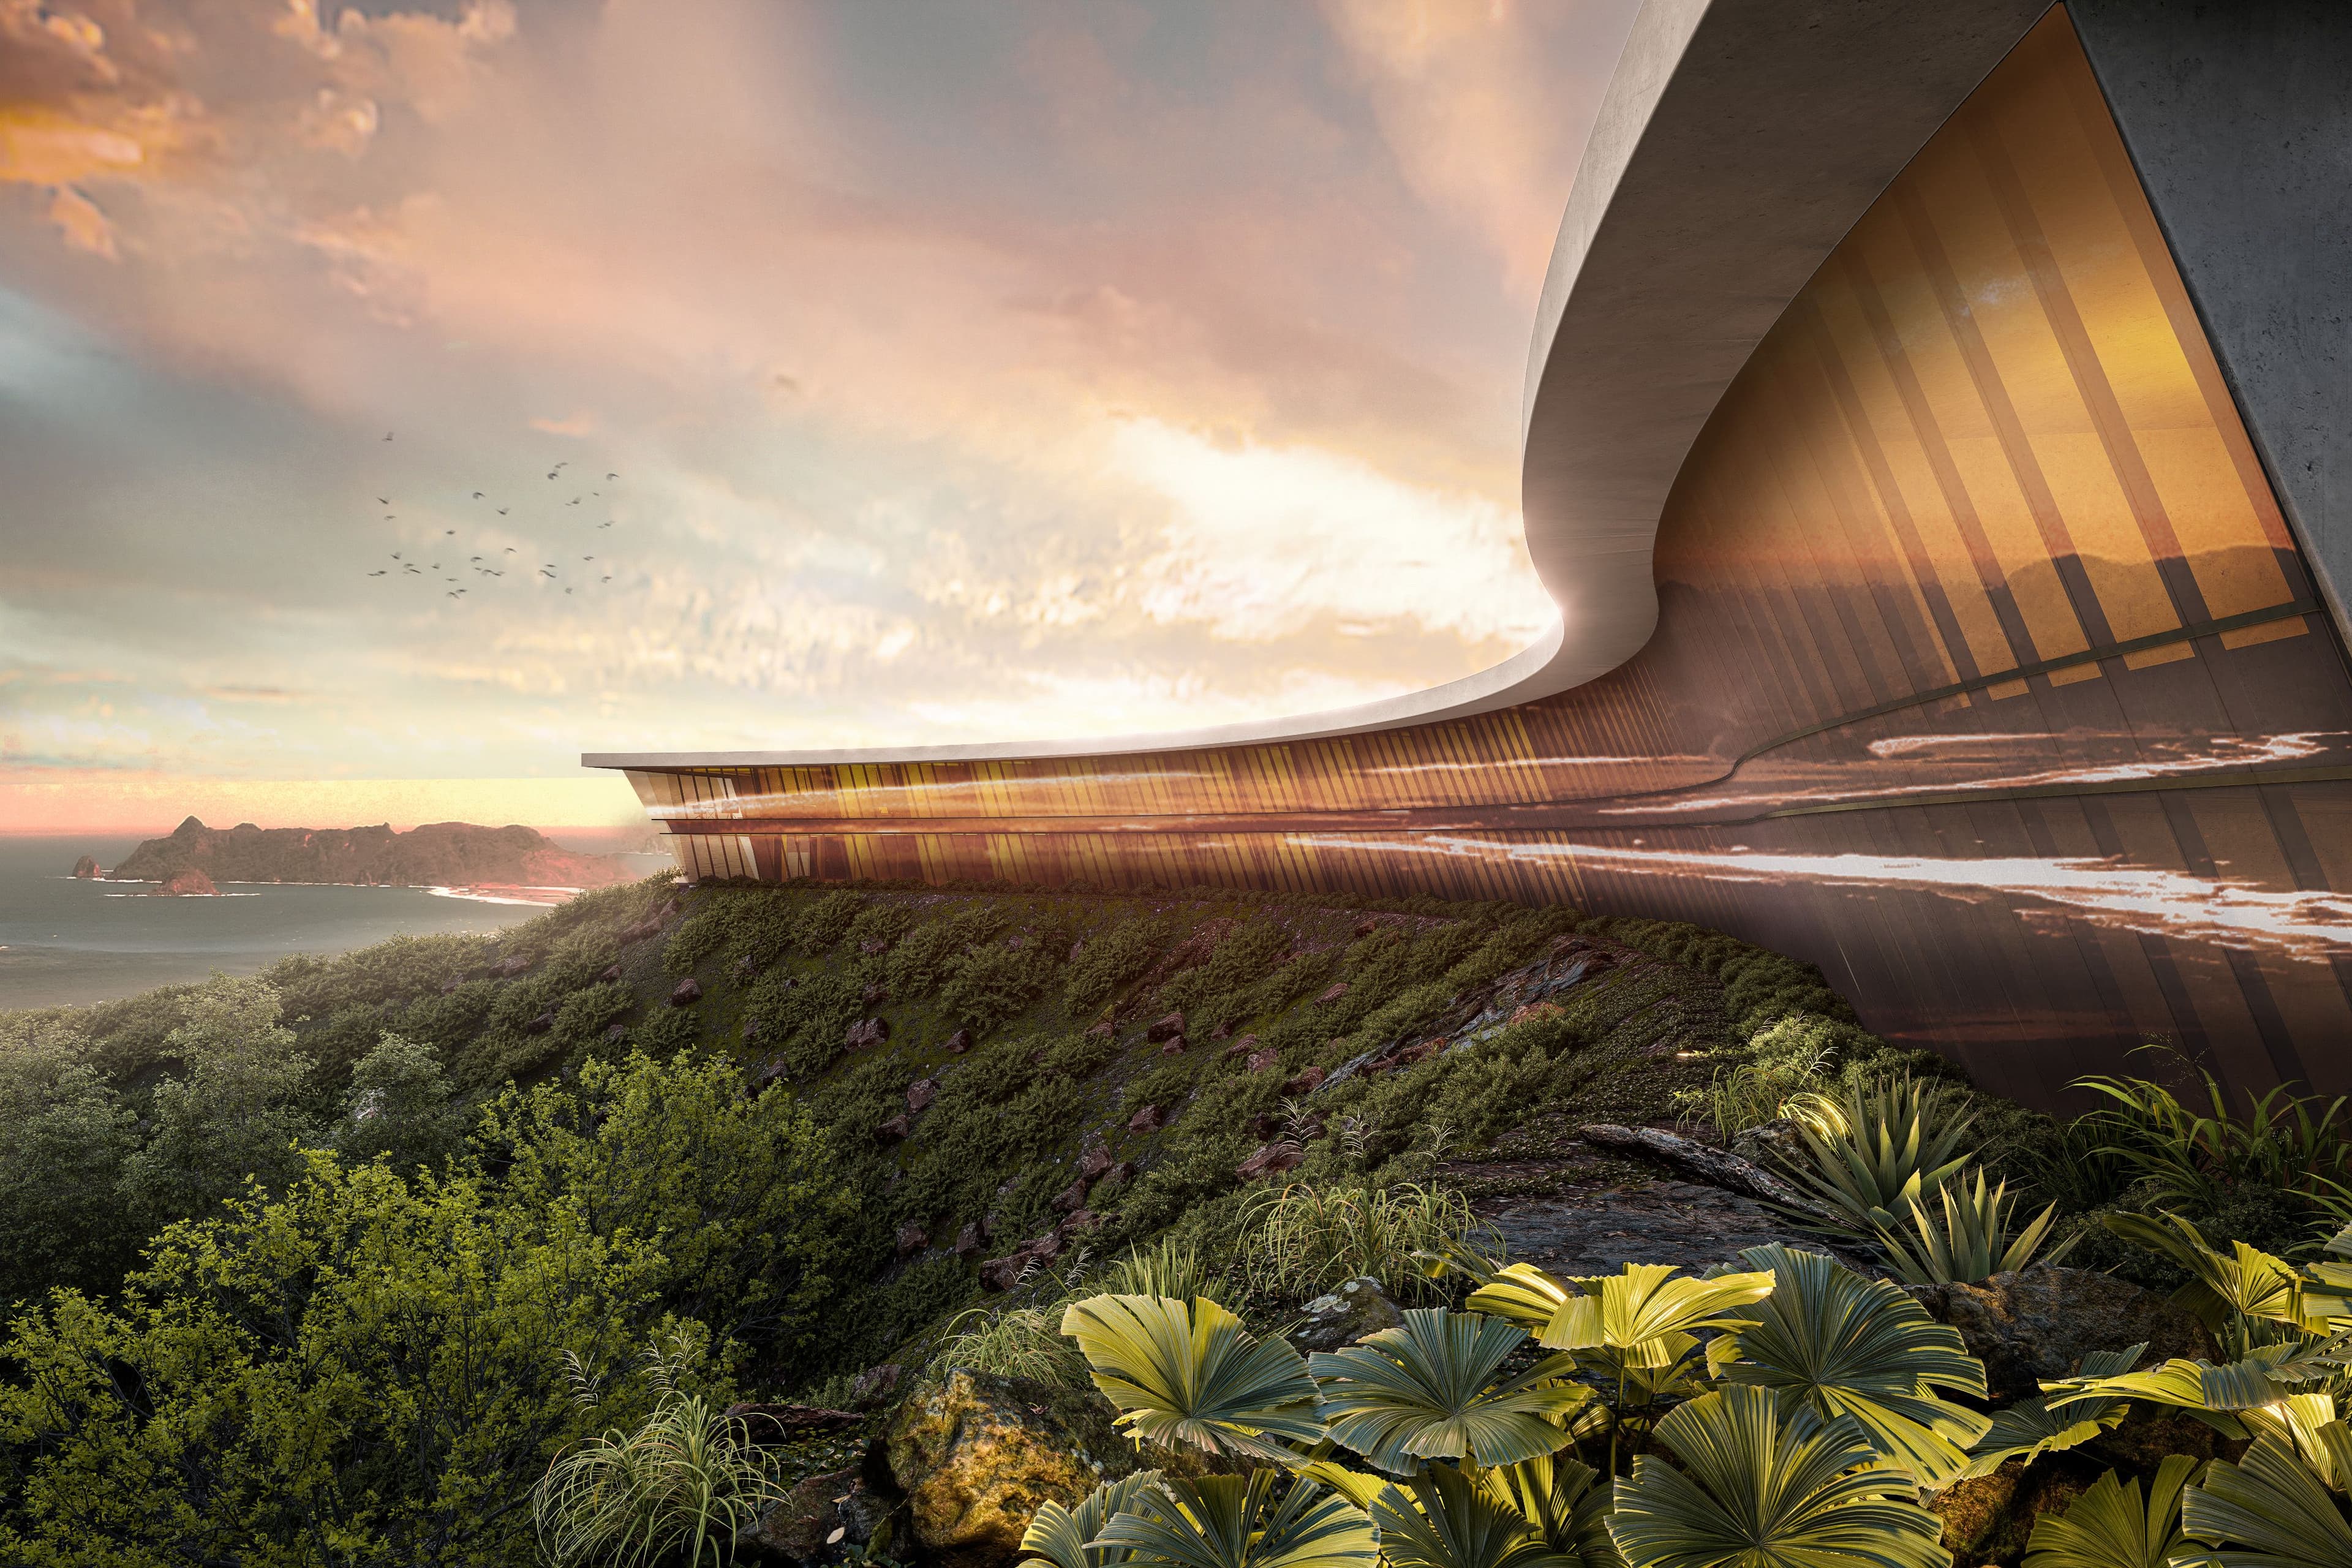
One of the most striking features of this project is its poetic connection to the landscape. The sinuous canopies evoke the sweeping shapes of the Banaue Rice Terraces, creating a dynamic structure that celebrates movement and natural beauty. This design innovation is not mere decoration - it plays a role in natural light penetration and ventilation, reducing energy consumption and making the structure as sustainable as it is eye-catching. The thoughtful use of color gradients across the canopies and façades further reinforces the cultural narrative, transforming the architecture into a canvas of light and joy.
Since its completion, the building has inspired the rise of small businesses and restaurants in the area, becoming a vibrant node of economic and social life.
Discovery the world of The Terraces at Dao