Studio Jingu is a masterclass in architectural preservation, revealing the original concrete frame of a historic modernist building while introducing a sculptural curved wall that guides light and movement. The design utilizes traditional materials like persimmon tannin-coated plywood and pine-ash tiles to create a rhythmic, tactile connection between heritage and modern living. By prioritizing sensitivity and stillness over extravagance, the residence stands as a profound meditation on memory and intentional space.
Tucked away in central Tokyo, Studio Jingu is a refined example of how memory, materiality, and modern life can coexist within a historic structure. Instead of demolishing and rebuilding, architect Yuko Numata chose to preserve. Housed in a modernist building by Junzo Sakakura, the space now reveals its original concrete frame, softened by a single sculptural curved wall that connects and guides while adding rhythm to the space.
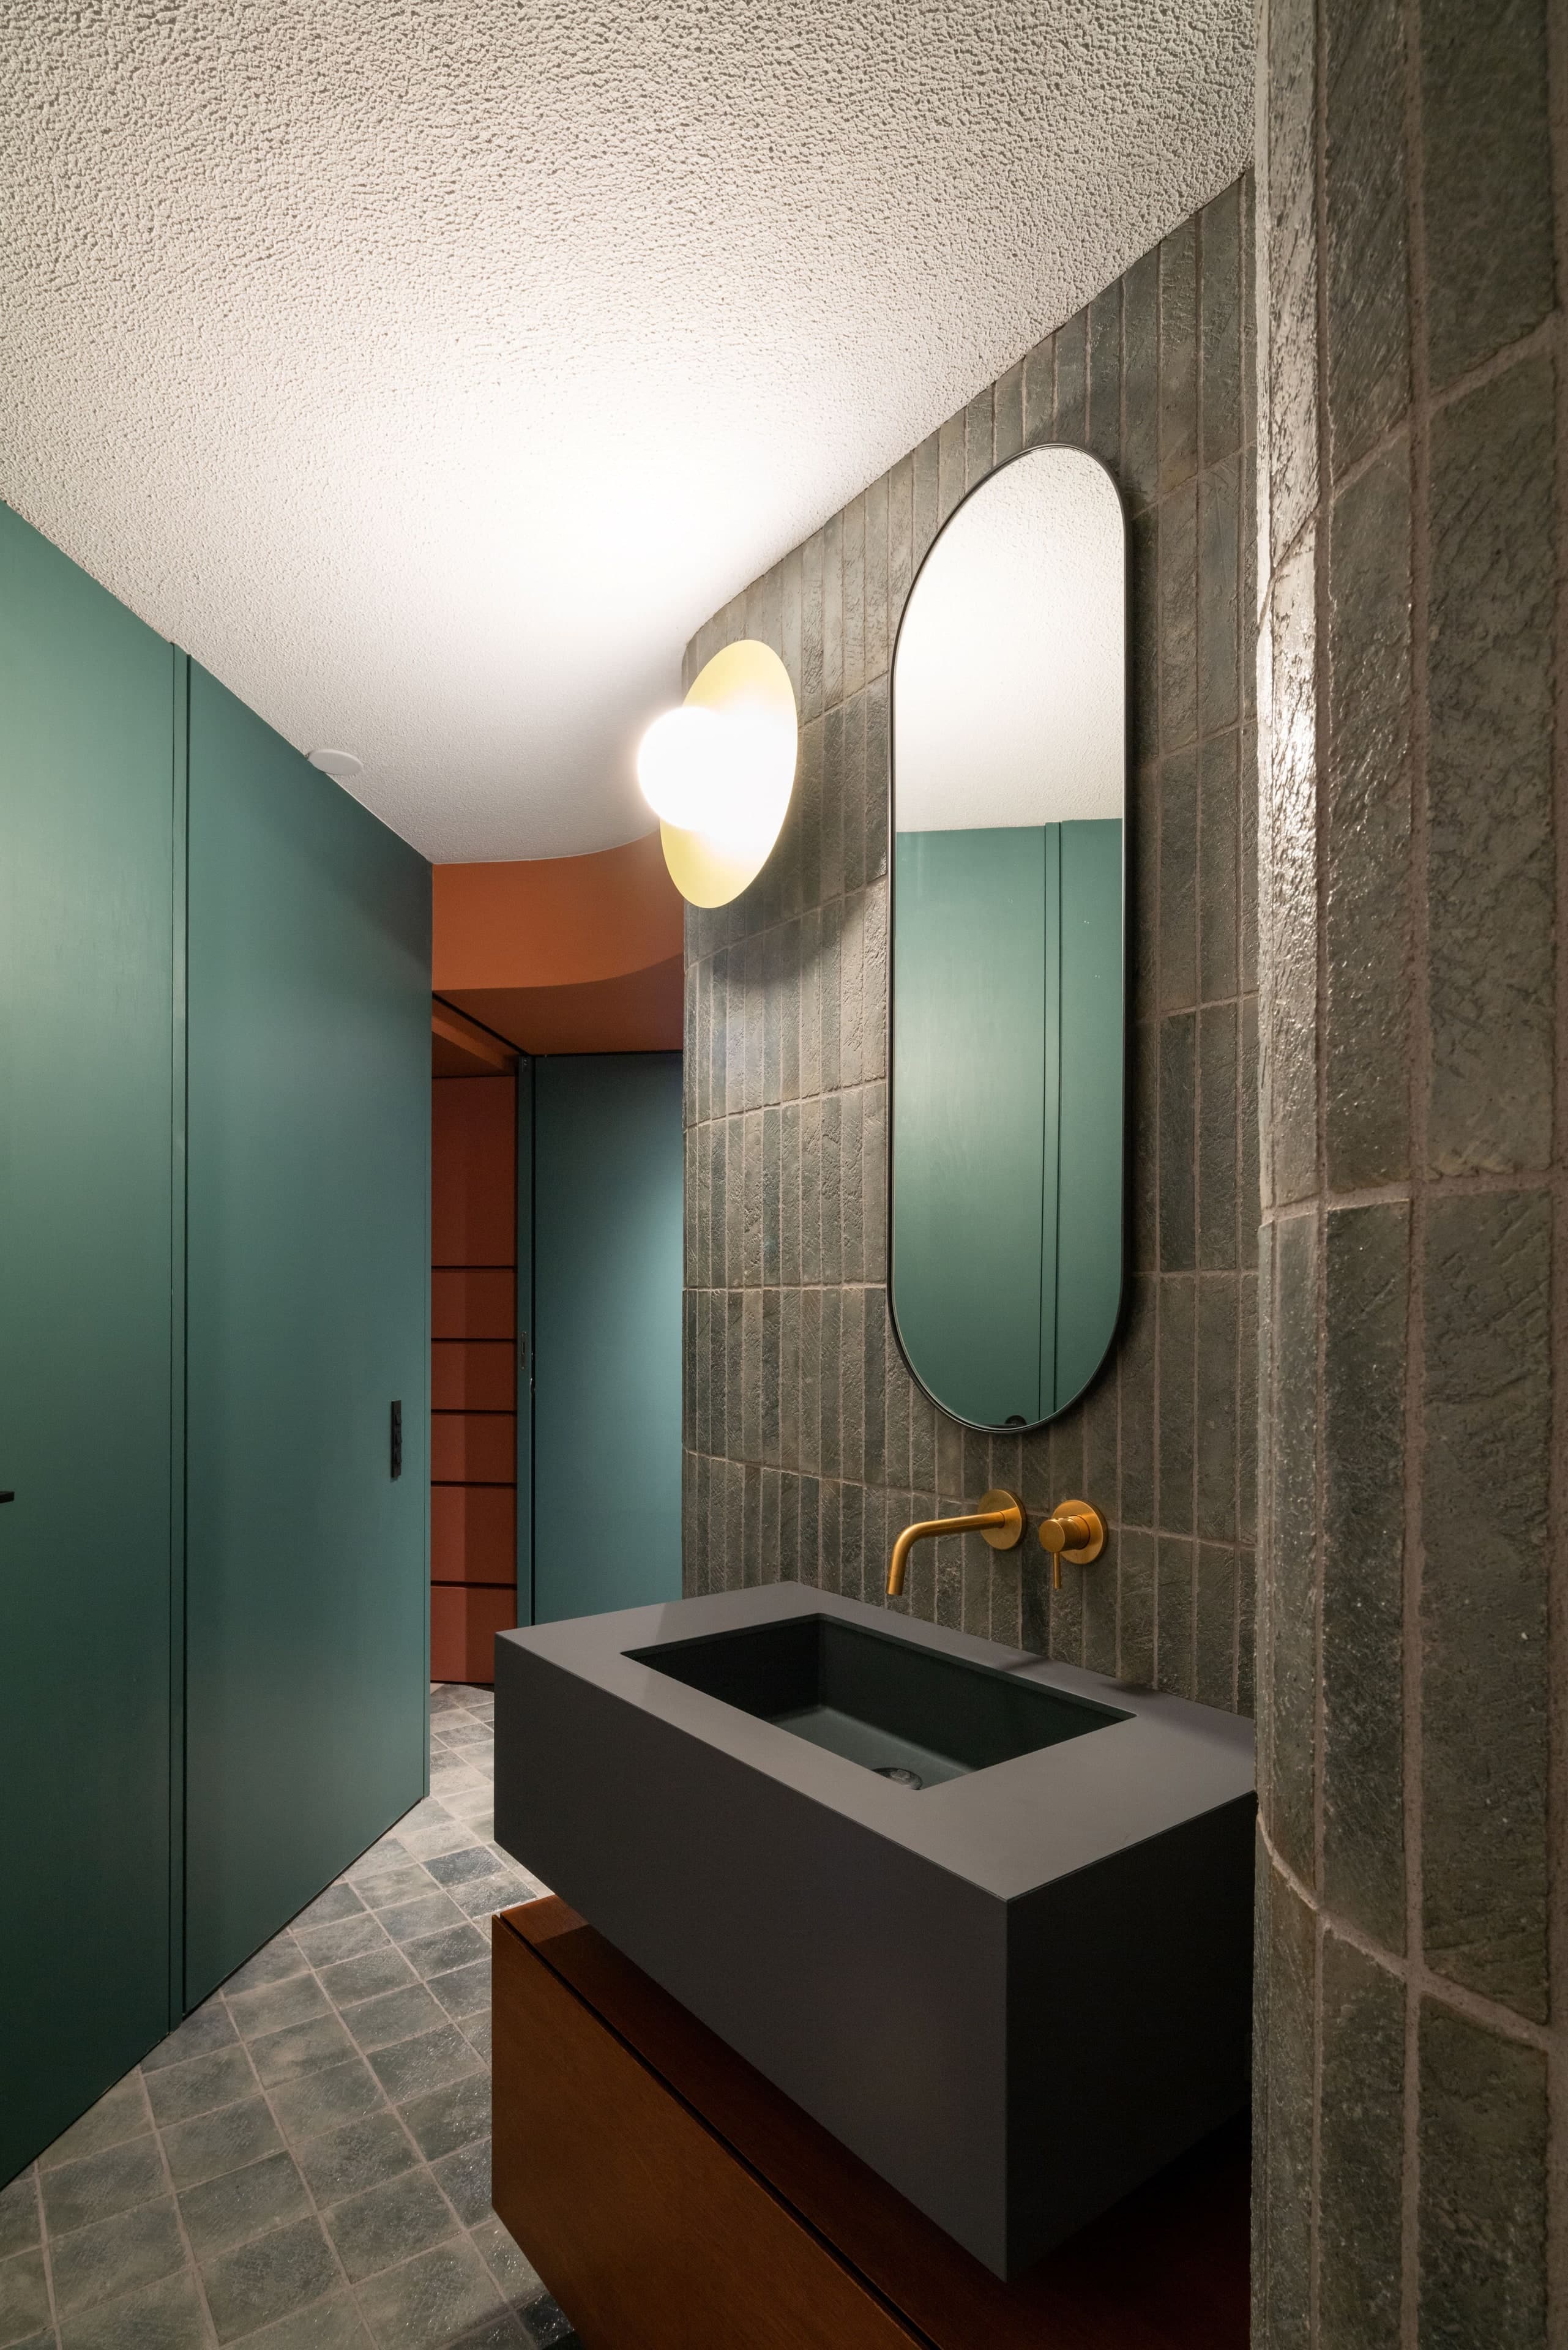
Natural light becomes part of the design, glowing gold as it reflects off the polished wall made with crushed stone powder. Materials are chosen for both beauty and meaning - persimmon tannin-coated plywood, pine-ash tiles, and locally crafted finishes bring depth and heritage into every detail. Built-in furnishings and thoughtful sightlines create harmony and clarity.
Studio Jingu is more than a renovation. It is a meditation on space, memory, and intention. Every surface and structure is quietly composed to foster stillness and reflection. In doing so, it redefines modern living not through extravagance but through sensitivity, earning its place among Asia’s most meaningful residential designs.
Discovery the world of Studio Jingu