The Babina Wellness Centre in Manipur is a pioneering example of healing architecture that utilizes biophilic design and locally sourced materials to create a holistic sanctuary for mental well-being. By combining passive ventilation with sacred indigenous flora and eco-conscious engineering, the project establishes a sustainable blueprint for future civic spaces that prioritize both community health and ecological mindfulness.
Babina Wellness Centre is a visionary project that transcends conventional architecture by seamlessly integrating healing, sustainability, and cultural values into a singular, holistic sanctuary.
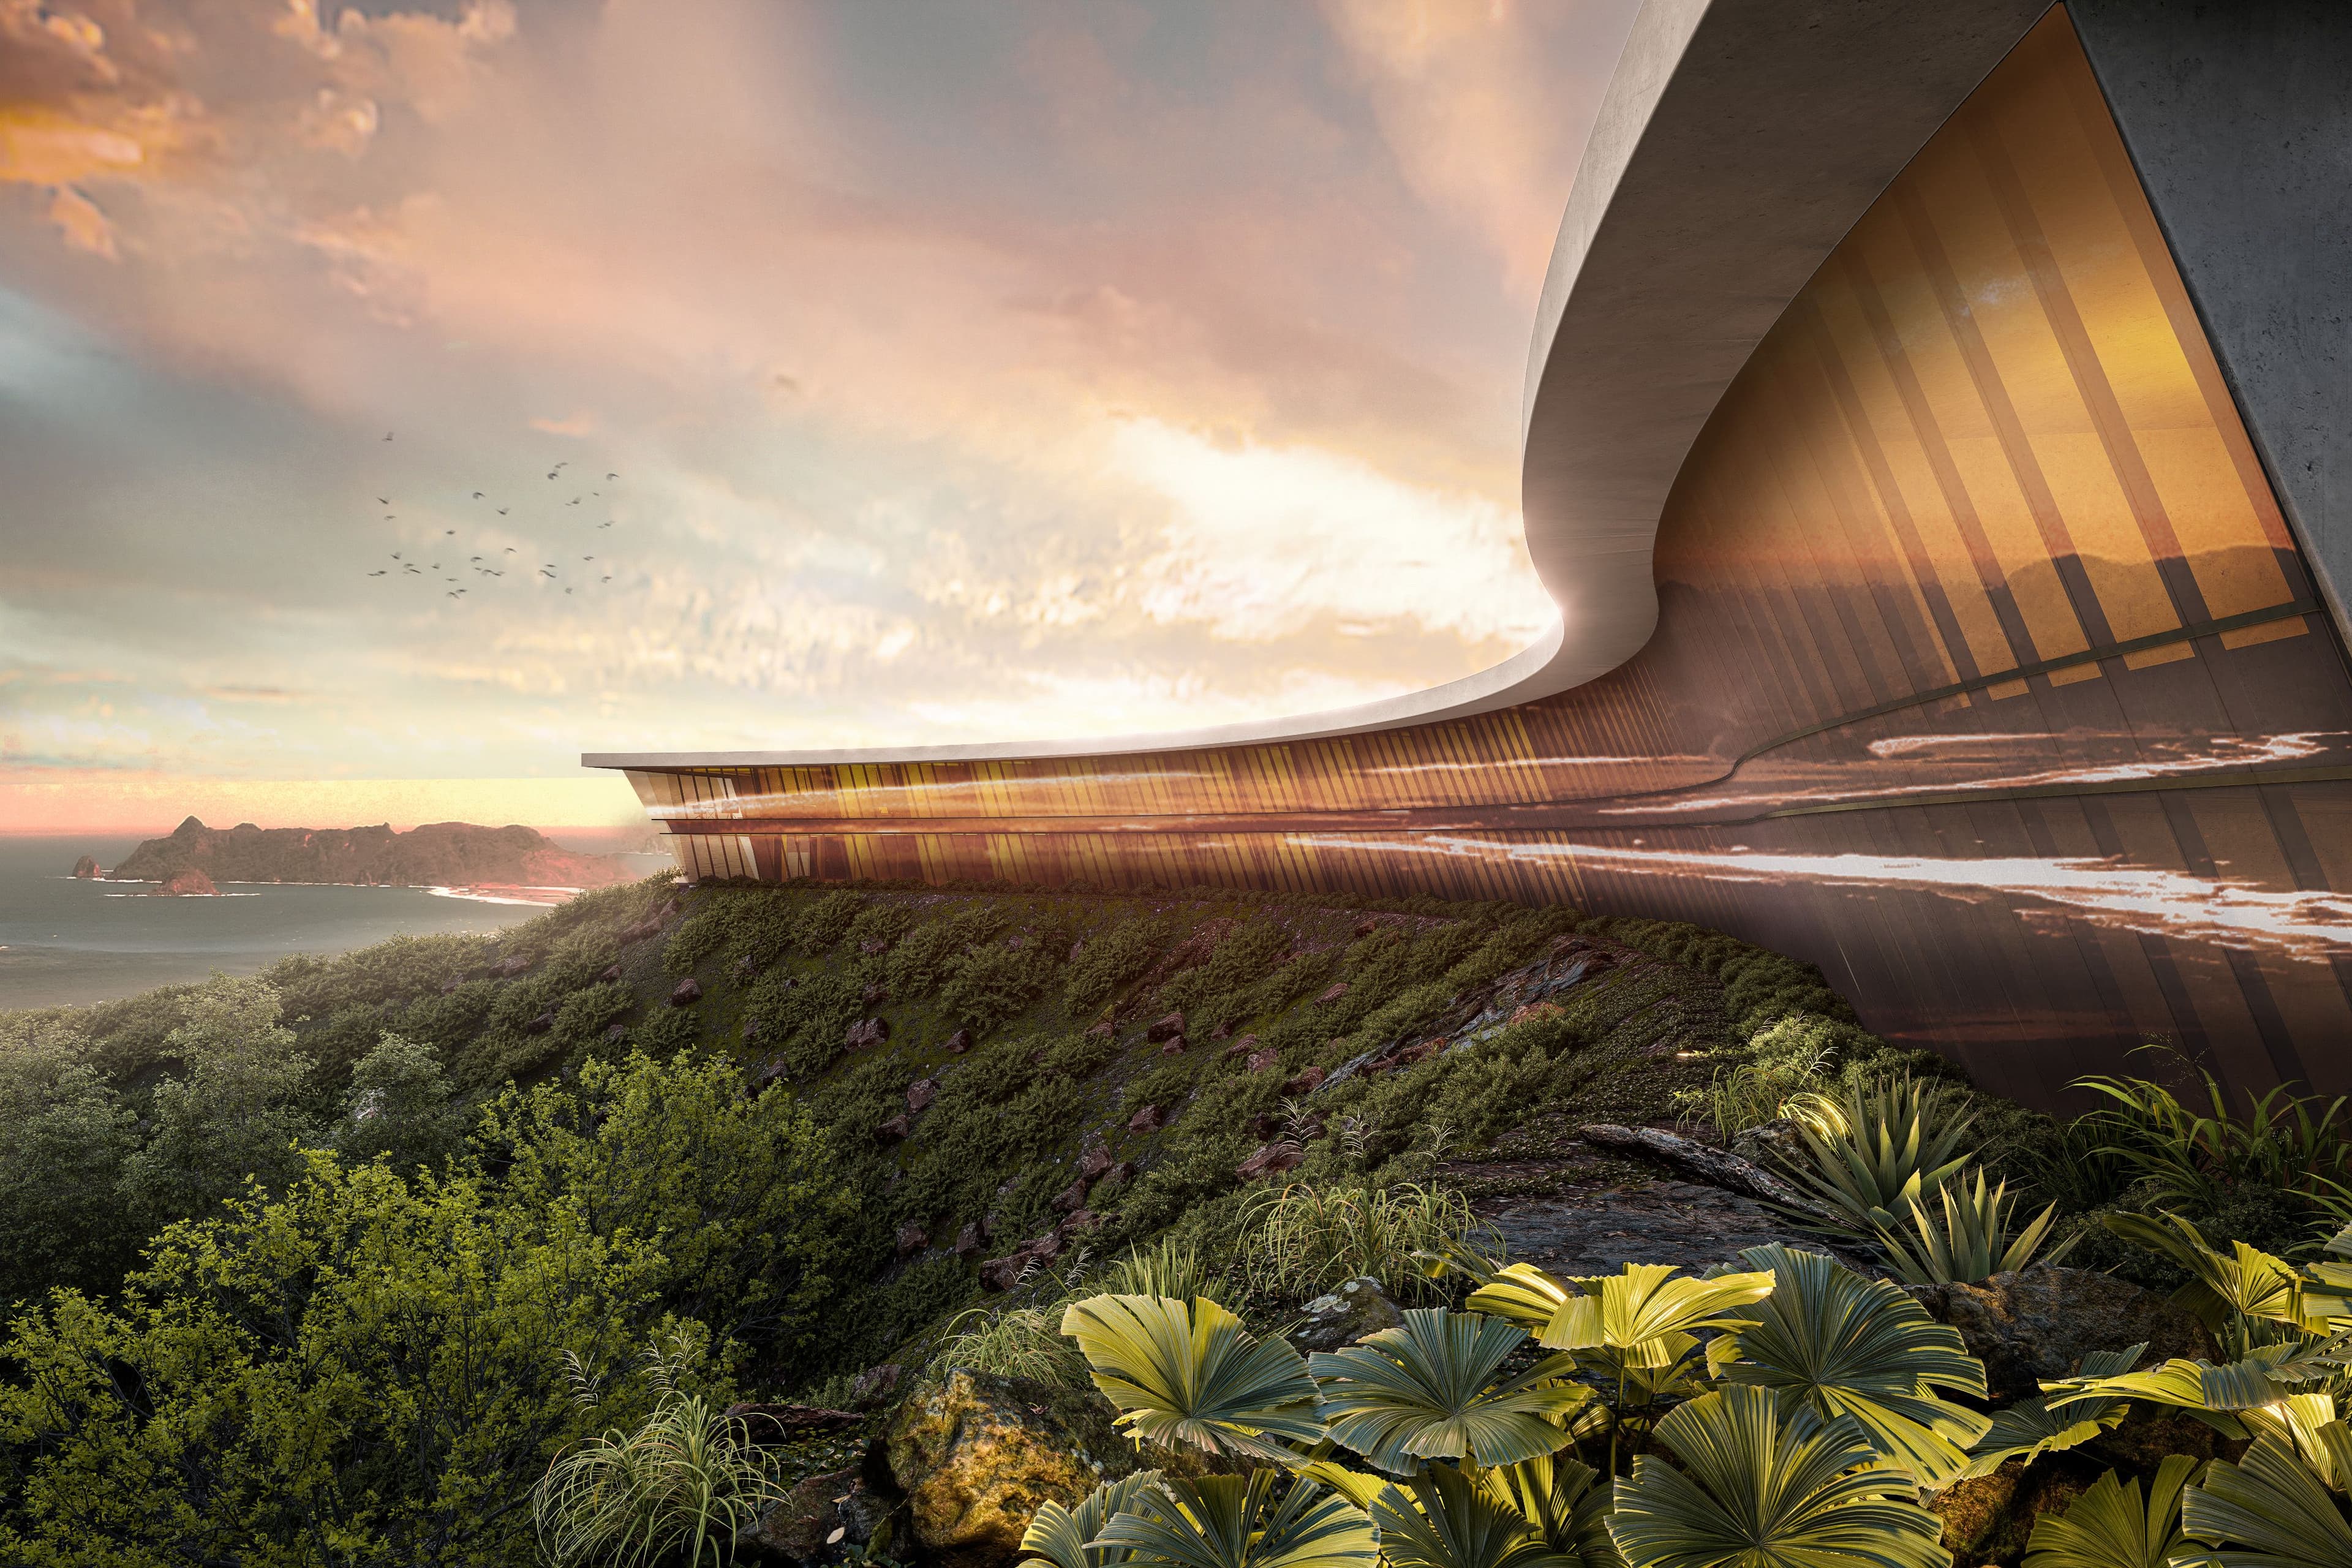
Nestled within the lush landscapes of Manipur, it draws from its serene surroundings to offer a haven for those seeking balance in mind, body, and spirit. Unlike typical civic spaces, the Centre is purposefully designed to reconnect individuals with nature while addressing a critical societal need - a dedicated space for mental well-being.
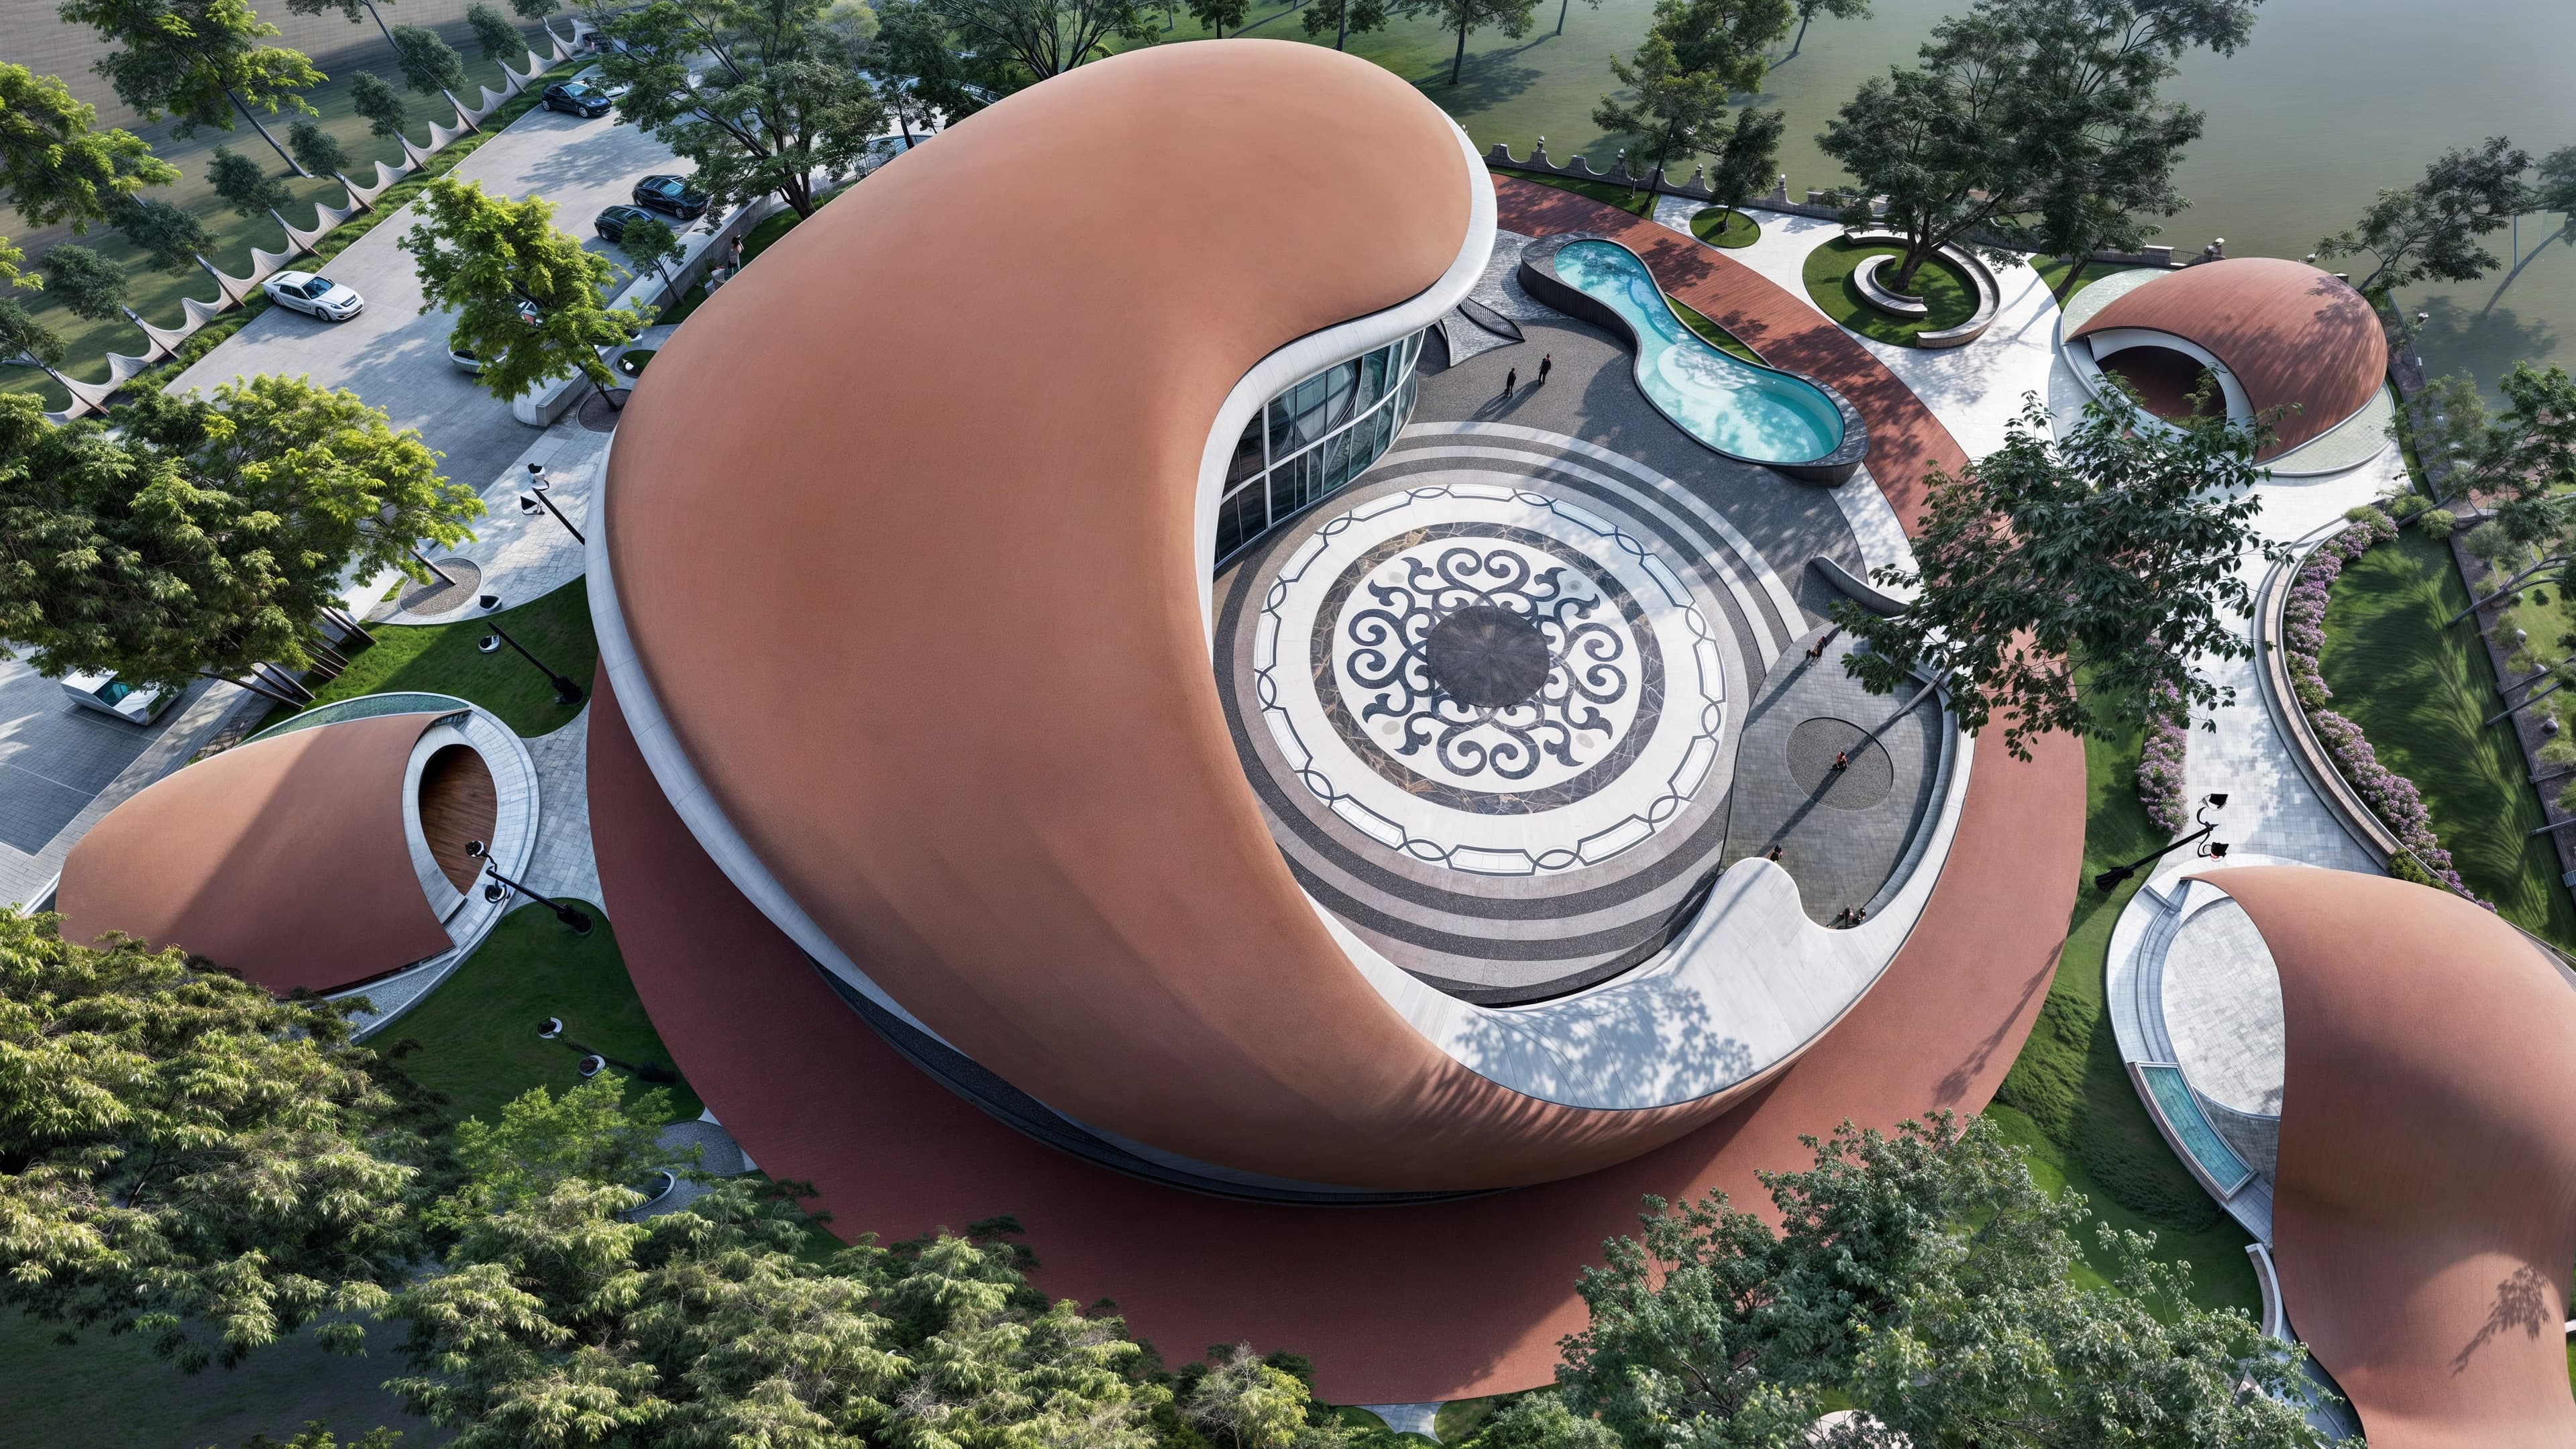
At its core lies a biophilic design philosophy, where form and function embrace nature. Locally sourced materials and thoughtful detailing reflect indigenous traditions and biodiversity. Inspired by the sacred symbolism of the Bodhi tree, the landscape is adorned with bamboo, olive, and neem - flora that calm, heal, and sustain.
Passive ventilation, organically flowing spaces, and sunlit interiors blur the boundaries between indoors and out, inviting visitors to breathe deeply and rediscover inner peace.
More than a beautiful space, the Centre stands as a model of Sustainable Architecture. From lightweight materials like glass-fibre-reinforced concrete to energy-efficient systems and water-conservation strategies, every element is chosen with ecological mindfulness. Babina Wellness Centre is not just a building - it’s a Blueprint for Future Civic Architecture, where aesthetics, sustainability, and cultural soulfulness converge to uplift entire communities.
Discovery the world of Babina Wellness Centre