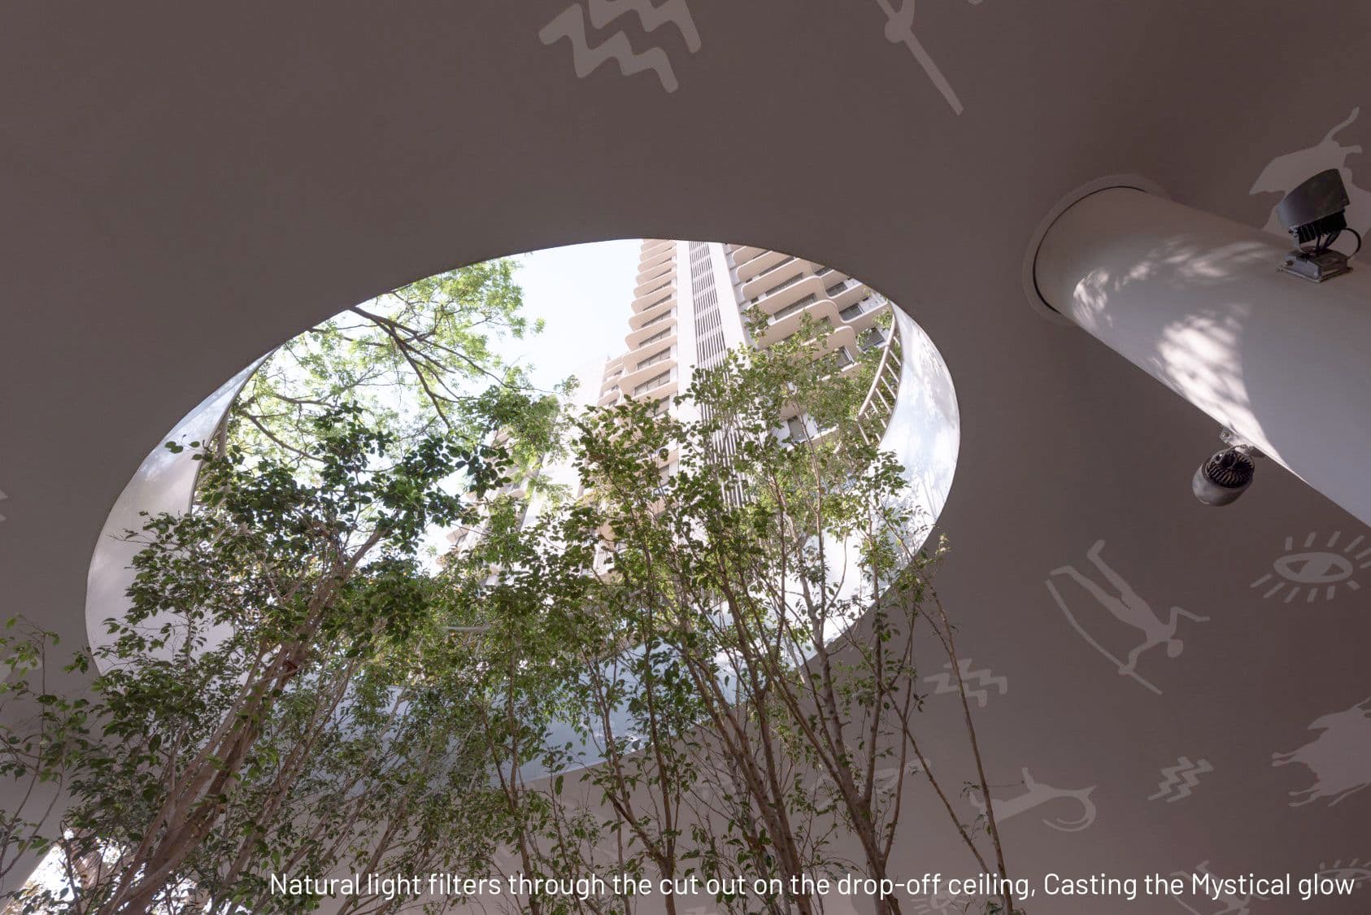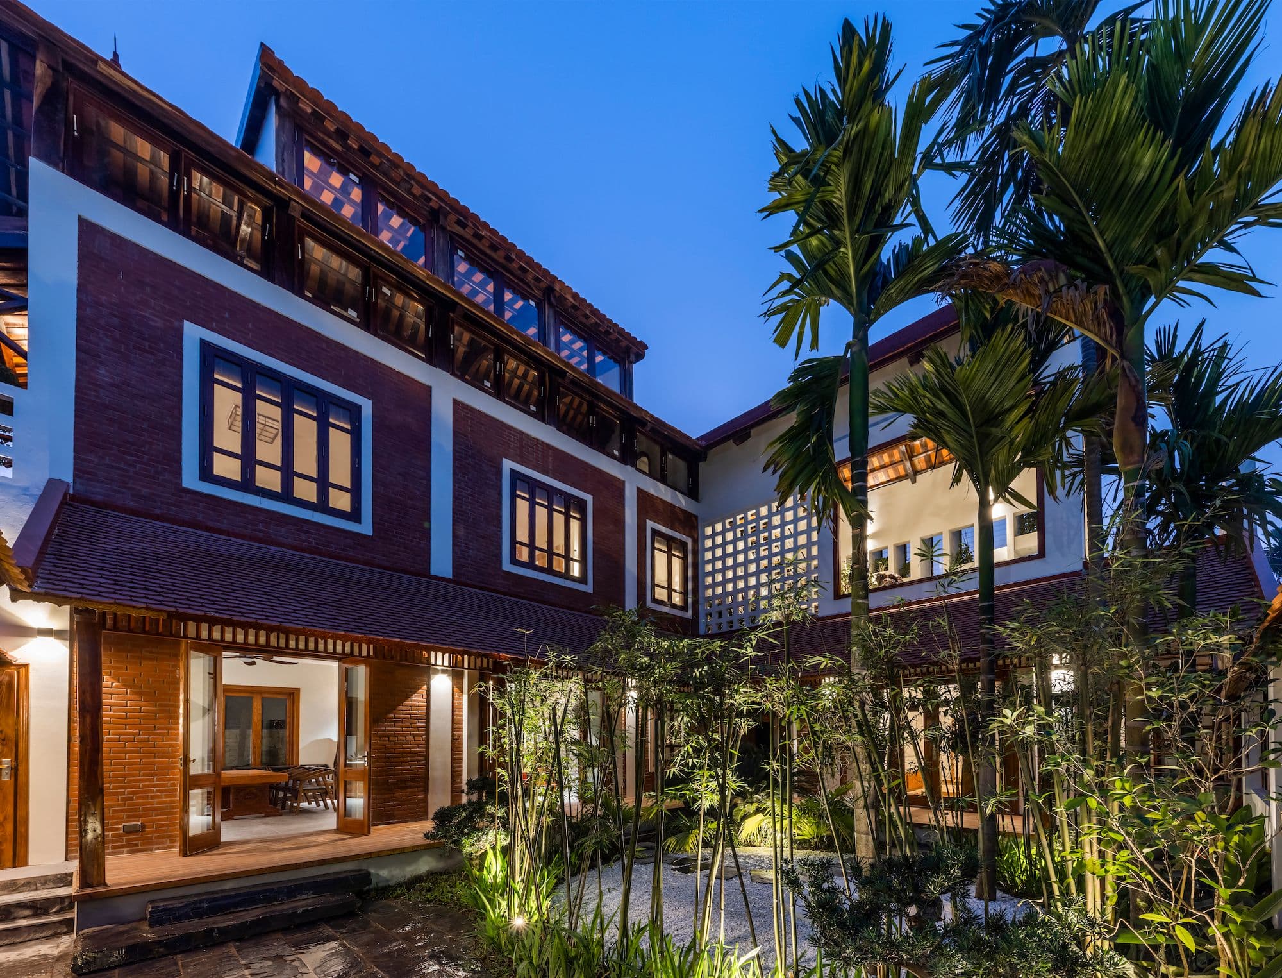
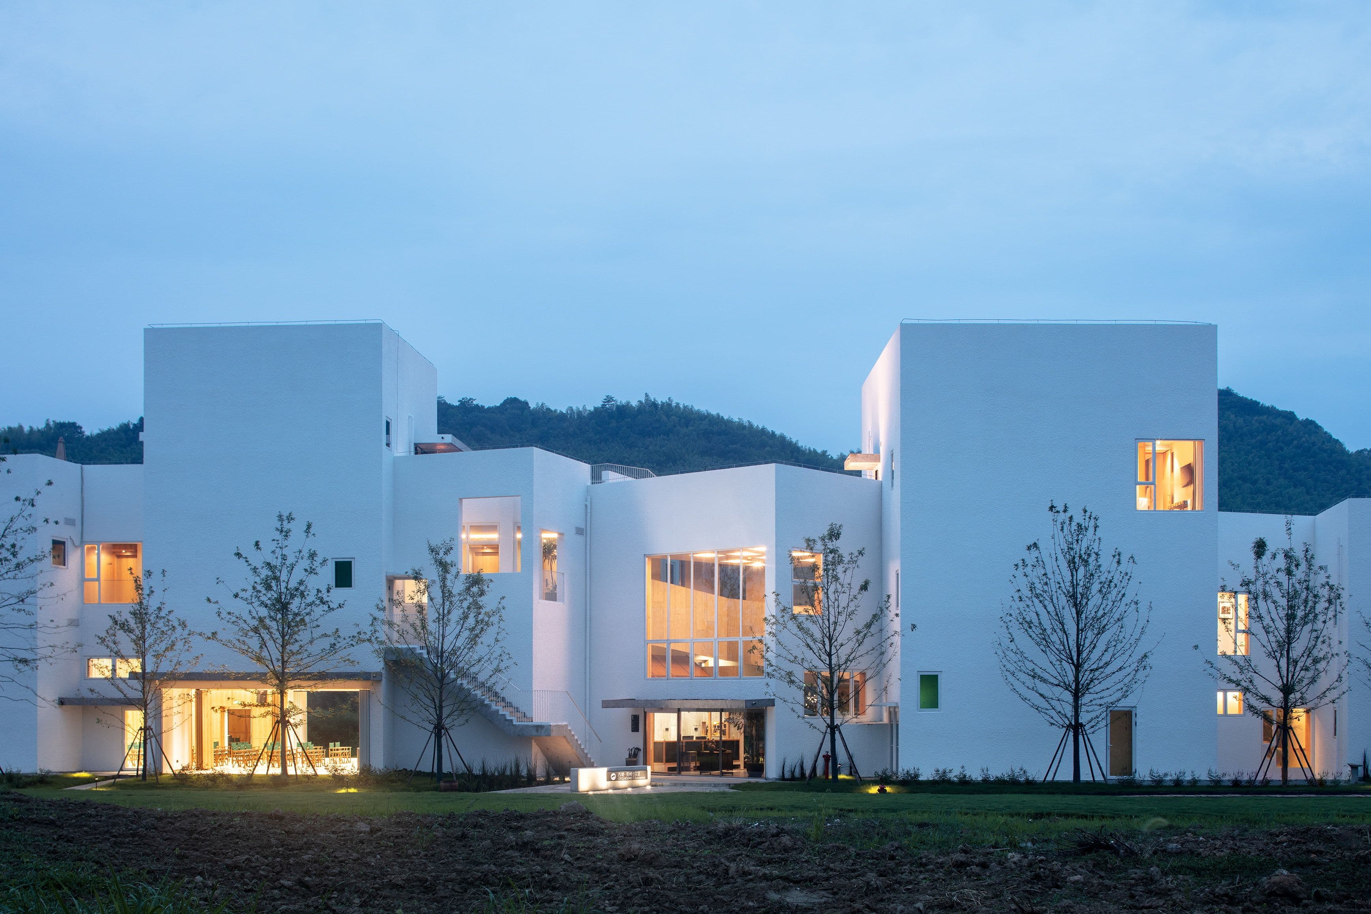
The Cipo Laoling Residence project, spanning five years and encompassing various functional adjustments, transformed from a service center into a rural hotel.
Designed during the global pandemic, this village hotel adapts to its natural surroundings and evolving client needs. The residence features two main sections: a sequential west group with guest rooms and a radial east group with public areas. The design emphasizes community, offering private family spaces and interconnected public areas. Each of the 23 guest rooms is uniquely oriented and features diverse amenities like balconies, terraces, and large windows.
The hotel’s zigzag pathway provides scenic views and leads to a roof garden, enhancing guest experiences. Open towards nature, the multipurpose hall’s wide openings blend the indoors with the outdoors, ideal for events like weddings or concerts.
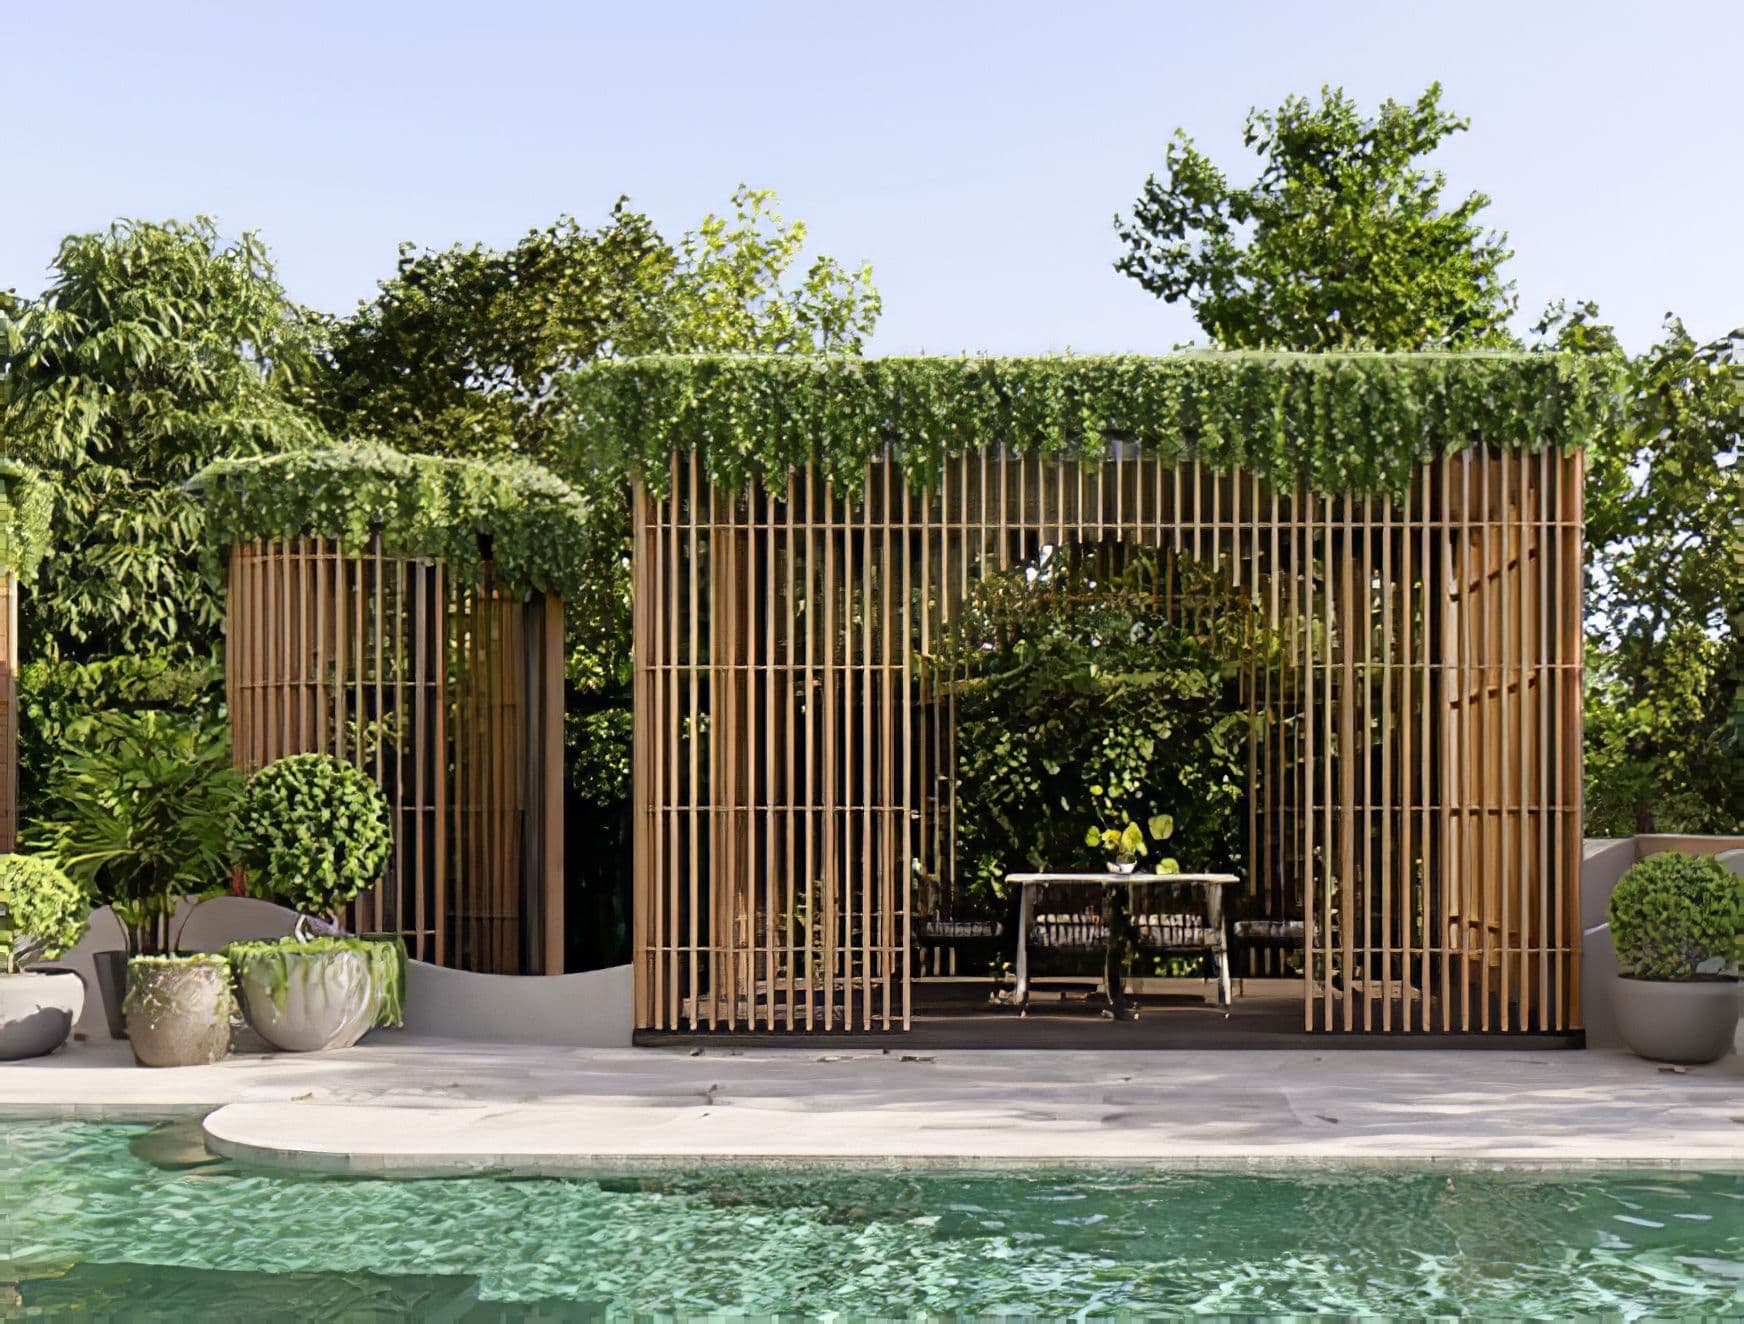
The interior employs warm materials like solid wood and terrazzo, while public spaces use bamboo-patterned panels and stainless steel sheets. The hotel includes amenities such as a restaurant, café, artisan workshop, and swimming pool, creating a versatile, artful environment that blends seamlessly with the natural landscape.
Discover the world of CIPO LAOLING RESIDENCE