
A former cinema in Yangzhou's old town has become a 40 room hotel. In the hands of B.L.U.E. Architecture Studio, the conversion argues that the most durable form of heritage is not a preserved façade but a preserved role: the building still gathers people. It is a lesson China's vast urban renewal machine urgently needs.
For most of the last century, if you lived in the old town of Yangzhou and wanted to be somewhere with other people, you went to the Subei Cinema on Guangling Road. The screening room was the neighborhood's shared living room. It was dark, collective, a place where a district watched the same story at the same time. When the projector finally went quiet, the building faced the fate of thousands like it across China: demolition, or a slow decline into a heritage plaque nobody visits.
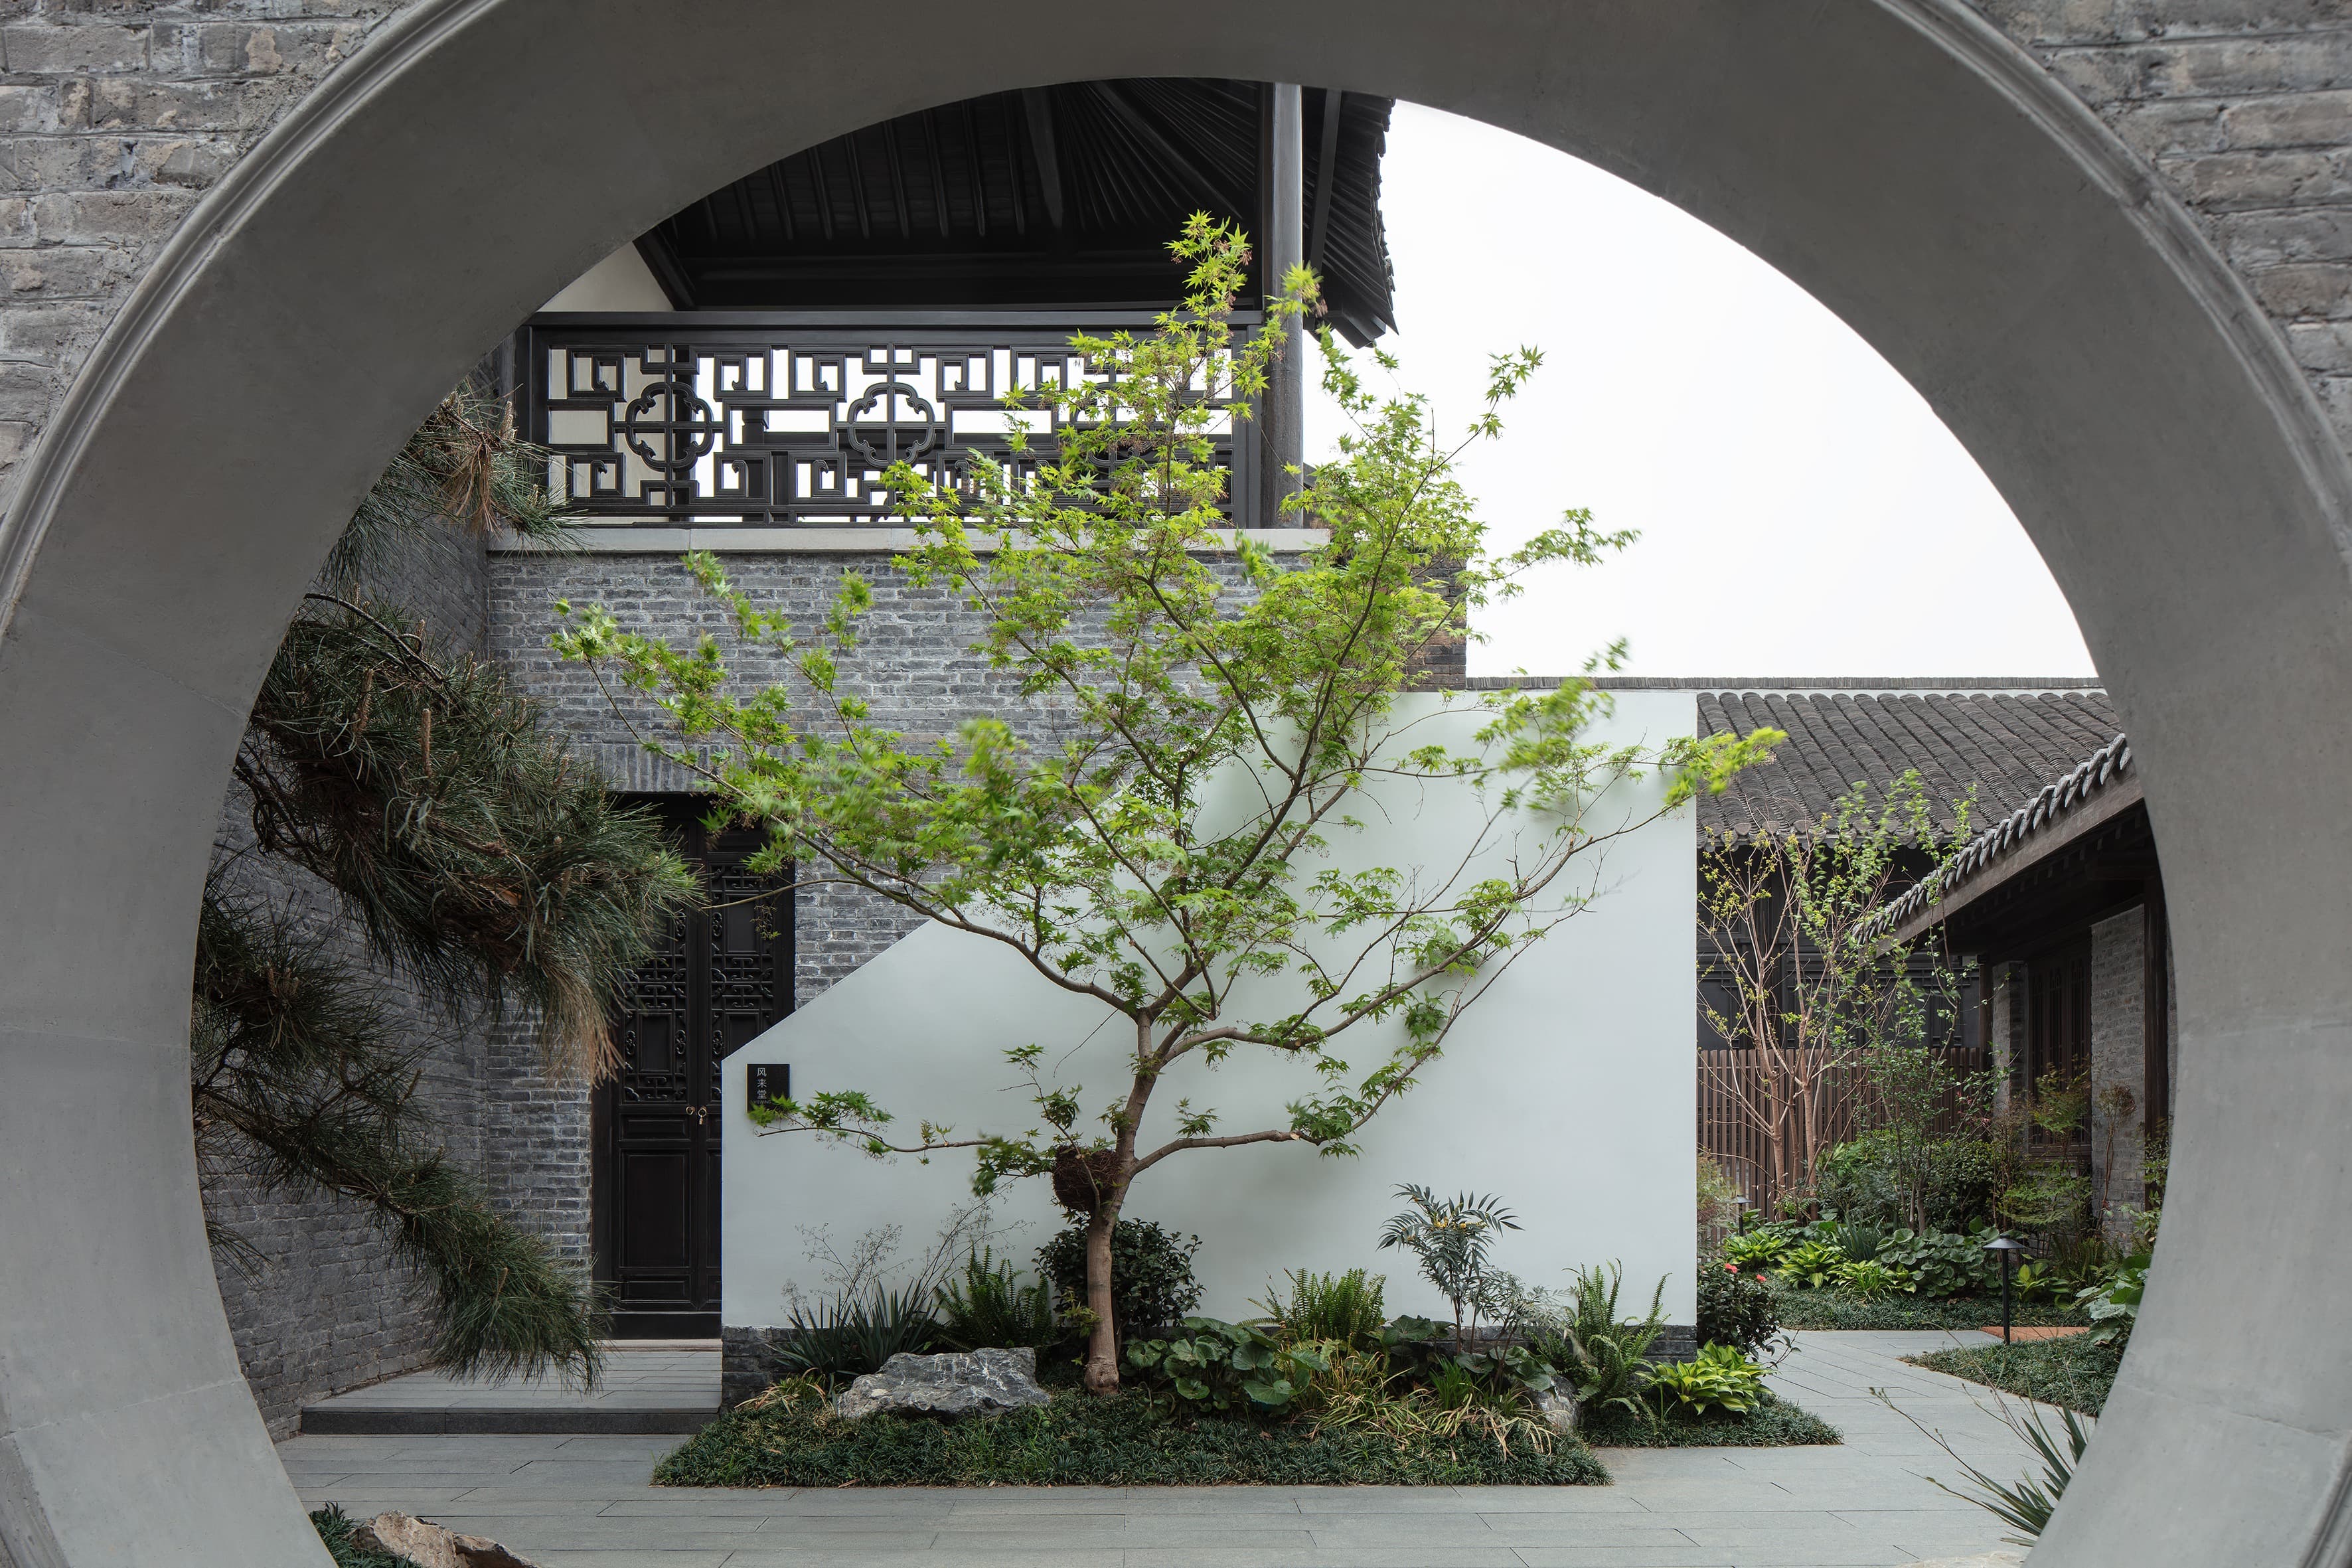
Instead, the auditorium is now a hotel lobby. The timber roof trusses that once hung over rows of cinema seats have been kept exactly where they were, and beneath them sits a courtyard with a single tree and a reflecting pond. Guests check in under a century old structure that has changed its purpose without losing its memory. This is Jiangnan House Yangzhou Guangling, a 4,250 square metre hotel of 40 rooms completed in April 2025, and the recipient of 2026 Asia's Best Hospitality Architecture Design at the 2026 Asian Architecture & Design Awards (AADA). Its real achievement is easy to miss beneath the beautiful materials: the building kept its job. It still exists, as it always did, to bring a neighborhood together.
That distinction, between preserving how a building looks and preserving what it does, is the argument at the centre of this project, and it matters far beyond one hotel in Jiangsu Province.
The context: a country renovating itself
China is in the middle of the largest heritage renewal programme in the world. The era of clearing old quarters for towers has given way, at least rhetorically, to urban renewal (chengshi gengxin) and the revival of gu cheng, the ancient city cores. Jiangnan House is part of exactly this shift: it belongs to the first phase of the Guangling Ancient City renewal, developed by the Guangling Culture & Tourism Group and operated under Vanke Hotels & Resorts. The commercial logic is clear enough. China's heritage tourism market was estimated at USD 85.52 billion in 2024 and is projected to reach USD 129.88 billion by 2033, according to Grand View Research, a figure that turns every well preserved lane into a potential asset class.
The danger inside that opportunity is familiar to anyone who has walked through a “restored” historic district in Asia and found it hollow: the theme park trap, where old buildings are scraped clean, filled with the same coffee franchises, and lit for photographs. Preservation becomes taxidermy. The building looks alive and does nothing. The economics quietly encourage this outcome, since a scraped shell is cheaper and faster to fill than a genuinely rehabilitated one, which is why the projects that resist it are worth studying closely.
Yangzhou is a pointed place to test an alternative. The city was one of imperial China's great mercantile centres, and its classical gardens, intimate, layered, endlessly folded compositions of pavilion, water and rock, are among the most refined in the country. A hotel here cannot simply gesture at local character. It is surrounded by the real thing. The site B.L.U.E. inherited was not a single clean monument but a messy accretion of periods: old timber structure buildings alongside brick and concrete additions from the second half of the twentieth century, the ordinary sediment of a lived in block. The easy response would have been to pick one era and erase the rest. The studio kept the layers.
The deep move: translating a garden, not quoting it
What B.L.U.E. Architecture Studio does at Jiangnan House is best understood as translation rather than decoration, and it works on a few distinct levels that reward a closer look.
The first is spatial grammar. Rather than bolt Yangzhou motifs onto a hotel plan, the studio borrows the logic of the classical garden, the way it withholds and reveals, the way a corridor bends so you never see the whole at once. The former cinema's screening hall becomes the lobby, its original timber roof preserved, with what the studio describes as “a central tree pond and corridor” drawn from “the traditional Yangzhou garden courtyard layout”. Two newly built pavilion-like volumes extend the compound, drawing on the pavilions, terraces, and curved corridors of the local garden tradition. In its own project description, the studio sets out to “perpetuate the spirit and immersive experience of Yangzhou gardens”, and spirit is the operative word. A garden's power is in sequence and pacing, not in any single ornament, and that is what has been carried over.
Skeptics might reasonably ask whether a garden inspired hotel is just a marketing line applied to any project with a courtyard. The evidence against that reading is in the material discipline. Old and new are kept legible rather than blurred: aged elm wood, recycled brick, hand carved stone, and salvaged cinema details anchor the historic fabric, while contemporary interventions announce themselves honestly through bamboo mould concrete, terrazzo, and distressed copper. Nothing pretends to be older than it is. This is the harder, more expensive path, and heritage renovation here was carried out by a specialist ancient architecture construction team. It is the opposite of the scraped and franchised model.
There is a further layer, and it is the one that ties the whole project to its thesis: programmatic continuity. A cinema and a boutique hotel are not, on the surface, related. But both are machines for a particular kind of collective experience. You enter a controlled interior, you are led through a sequence, you share the space with strangers for a while. The design leans into that kinship instead of hiding it. The lobby is not tucked discreetly away; it occupies the old auditorium, the most public room the building ever had, and keeps the salvaged cinema details that mark it as such. The garden corridor that threads through the compound is designed, in the studio's account, to respond to the movement of people through it, the same choreography of arrival and pause that a cinema foyer once performed. The building's social function is not preserved as nostalgia but adapted for a new clientele. That is a far subtler act than saving a roof.
The cultural translation is quietly remarkable. B.L.U.E. Architecture Studio was founded in Beijing in 2014 by two Japanese architects, Shuhei Aoyama and Yoko Fujii; the name stands for Beijing Laboratory for Urban Environment. Aoyama, born in Hiroshima in 1980 and trained at Osaka University and the University of Tokyo, has spent his entire professional life in China, first at SAKO Architects and then building a practice devoted to hutong micro renewal and adaptive reuse. A Japanese sensibility for restraint, joinery and the charged handling of the old is here brought to bear on a canonically Chinese form. The result is not fusion for its own sake but a reading of Jiangnan garden culture by an outsider fluent enough to hear its grammar. In a region where cross border cultural work is too often reduced to cliché, this is a case of it being done with genuine literacy.
The people behind it
Aoyama's body of work explains why Jiangnan House feels considered rather than nostalgic. Before this project he was known for small, surgical interventions in Beijing's old quarters: the L shaped house in Dengshikou Hutong, the 400 Boxes shared community, renovations of century old houses in Suzhou and Kyoto. His method has consistently been to find the latent value in a difficult existing structure rather than to impose a signature. That temperament is exactly what an aging cinema on a constrained old town plot requires.
It also shapes how the studio talks about the work. B.L.U.E. frames the project not as a hotel first but as “historic preservation and renewal of Yangzhou's ancient city”, describing the design as “a vehicle for the preservation and dissemination of regional culture” that “embodies both memory and warmth”. Read past the phrasing and there is a real position underneath: the belief that a building's cultural value survives through continued use, not through being sealed off. A cinema that becomes a hotel is still, in this reading, doing cultural work.
That position is not incidental to the practice; it is its founding premise. The studio's name, Beijing Laboratory for Urban Environment, describes an agenda rather than an address, a decade long inquiry into how dense, historically loaded Chinese cities absorb new life without discarding their pasts. Jiangnan House is that inquiry moved out of the capital's hutongs and into a Jiangsu old town, tested at the larger, more commercially exposed scale of a functioning hotel. The heritage renovation itself was entrusted to a specialist ancient architecture construction team, a decision that reads as a statement of priorities: the fragile parts were handled by people who repair old buildings for a living, not by a general contractor working to a fit out schedule. Details of that order are what separate a genuine rehabilitation from a costume.
Impact, on two scales
For the industry and the wider society, Jiangnan House is a usable template at a moment when China needs one. The country's ancient city renewal wave will succeed or fail on projects exactly this size, not marquee museums, but ordinary civic buildings in ordinary districts, the cinemas, and workshops and meeting halls that make up the actual fabric of an old town. Those buildings rarely carry protected monument status, which means their fate is decided by developers and operators weighing craft against speed. The lesson here is transferable and, crucially, commercial: keep the structure, keep the programme's social function, keep old and new legible, and spend the money on material honesty rather than pastiche. It is a rebuttal, built at full scale, to the theme park default. For a heritage tourism economy projected toward USD 130 billion, the difference between districts that feel authentic and districts that feel embalmed is not sentimental. It is the whole commercial proposition, because the traveller paying a premium is paying precisely for what cannot be faked.
For the winner's own stakeholders, the value is just as concrete. For the Guangling Culture & Tourism Group and Vanke, Jiangnan House is a differentiated anchor asset, the kind of address that gives an entire regeneration district a reason to exist and a story to sell, drawing the higher spending cultural traveller rather than the day tripper. For guests, the payoff is an experience that could not be reproduced anywhere else: forty rooms wrapped around a real courtyard garden inside a building the city actually remembers. In a hospitality market saturated with interchangeable luxury, provenance that cannot be copied is the rarest amenity there is.
Closing
The old Subei Cinema spent decades teaching a Yangzhou neighborhood to gather in the dark. Its second life asks the same of a different audience, in daylight, around a tree and a pond, and the continuity between those two purposes is precisely the point. Jiangnan House earns its place among the 2026 AADA winners not because it is a handsome hotel, though it is, but because it demonstrates a principle China's builders will need for a generation: memory is most faithfully kept when a building is allowed to keep working.
That conversation about how Asia builds on what it has inherited will continue in 2027, when the Asia Architecture Design Awards convene in Bangkok to recognize the region's next defining projects. The search for the buildings that will set those benchmarks has already begun, and practices whose work speaks this same language of intent are invited to become part of it. Details are at aadawards.com.
PHOTO CREDIT: B.L.U.E. Architecture Studio